

BEDS4
BATHS2 full 1 partial
SQUARE FEET3,378
MLS#26072193
STATUSActive
PROPERTY TYPEResidential - Single Family
SUBDIVISIONSutton Farms
SCHOOLWentzville R-IV
Property Description
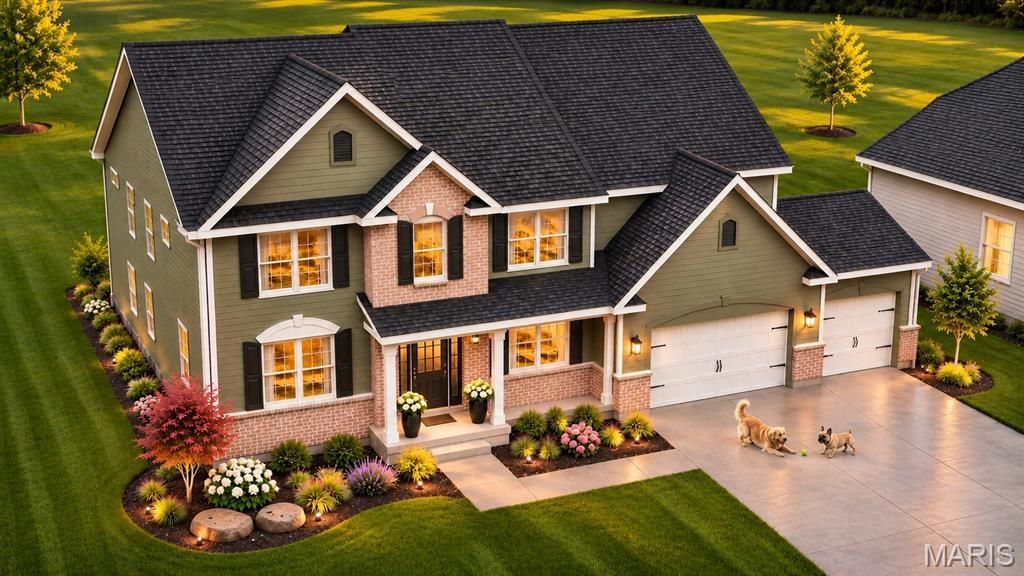
Welcome to the Shenandoah B by Lombardo Homes, a stunning two-story home available to build in the highly desirable Sutton Farms community! This thoughtfully designed floor plan offers an impressive exterior, spacious open-concept living areas, and flexible spaces designed for today's lifestyle. The main level features a welcoming foyer, expansive great room, beautifully designed kitchen with center island, and dining area ideal for everyday living and entertaining. Upstairs, enjoy a spacious primary suite, generously sized secondary bedrooms, and convenient living spaces for the entire household. At Lombardo Homes, we believe your home should fit your lifestyle, which is why we offer the ability to customize your floor plan with structural changes and personalized design selections. Sutton Farms offers outstanding community amenities, including a clubhouse, swimming pool, playground, and scenic walking trails. Listing price reflects the base price of the Shenandoah B floor plan and does not include homesite premiums, optional features, or upgrades. Build your dream home with Lombardo Homes at Sutton Farms!
Property Features
Property Type: Residential - Single Family
Basement: Yes
Basement: 8 ft + Pour, Sump Pump, Unfinished
Cooling: Central Air, Electric
Garage: 3 car attached
Heating: Forced Air
Home Style: Colonial, Contemporary, French Provincial, Rustic, Tra
Lot Size: see sales manager
Taxes: $0
Amenities
Breakfast Room
Eat-in Kitchen
Entrance Foyer
Granite Counters
Kitchen Island
Open Floorplan
Separate Dining
Walk-In Closet(s)
Walk-In Pantry
Feature Descriptions
Appliances: Electric Water Heater, Dishwasher, Disposal, Microwave, Electric Range, Electric Oven
Association Amenities: Basketball Court, Clubhouse, Common Ground, Dog Park, Game Court Exterior, Game Court Interior, Other, Parking, Pickleball Court(s), Playground
Days on Site: 5
Exterior: Brick Veneer, Vinyl Siding
HOA Fee: $1250/ Annually
Lot: Corner Lot, Cul-De-Sac, Other
Lot Dimensions: see sales manager
Parking: Attached, Garage, Garage Door Opener, Oversized
Sewer: Public Sewer
SQFT. Above Grade: 3378
Utilities: Electricity Connected, Natural Gas Connected, Phone Available, Sewer Connected, Water Connected
Water: Public
Window: Low Emissivity Windows, Tilt-In Windows
Local Schools
High School: North Point
Middle School: North Point Middle
Elementary School: Peine Ridge Elem.
School District: Wentzville R-IV
Listed By / Shown By
Listed By
Agency Name: Lombardo Homes of St. Louis, LLC
Shown By
Agent Name: Dede Strano
Agent Phone: Cell: (618) 578-8553
Agency Title: Strano & Associates

Estimate Your Payment
Estimated Payment
$ 1,356.79 per month $1,199.58 Principal & Interest $0.00 Property Tax (data not provided by mls) $157.21 Homeowner's InsuranceChange Payment Information



Member Participants (and their affiliated licensees, if applicable) shall indicate on their websites that IDX information is provided exclusively for consumers’ personal non-commercial use, that it may not be used for any purpose other than to identify prospective properties consumers may be interested in purchasing, that the data is deemed reliable but is not guaranteed by MLS GRID, and that the use of the MLS GRID Data may be subject to an end user license agreement prescribed by the Member Participant’s applicable MLS if any and as amended from time to time. MLS GRID may, at its discretion, require use of other disclaimers as necessary to protect Member Participant, and/or their MLS from liability.
Based on information submitted to the MLS GRID. All data is obtained from various sources and may not have been verified by broker or MLS GRID. Supplied Open House Information is subject to change without notice. All information should be independently reviewed and verified for accuracy. Properties may or may not be listed by the office/agent presenting the information.
Privacy Policy / DMCA Notice / ADA Accessibility


This site is hosted, designed and copyright
© 1994 - 2026 by
Delta Media Group, Inc. -- Patent Pending --
New Build Shenandoah B @sutton Farms | MLS# 26072193
This single family home located at New Build Shenandoah B @sutton Farms, Wentzville, MO 63385 is currently listed for sale with an asking price of $539,000. This property has 4 bedrooms and 2 full and 1 partial baths with 3378 sq. ft. New Build Shenandoah B @sutton Farms is located in the Sutton Farms subdivision within the Wentzville R-IV school district. Search Sutton Farms real estate on dstrano.strano.com today.