

BEDS4
BATHS3 full
SQUARE FEET3,264
MLS#26063466
STATUSActive
PROPERTY TYPERental - Single Family
SUBDIVISIONASHLAND MEADOWS
SCHOOLPontiac-W Holliday DIST 105
Property Description
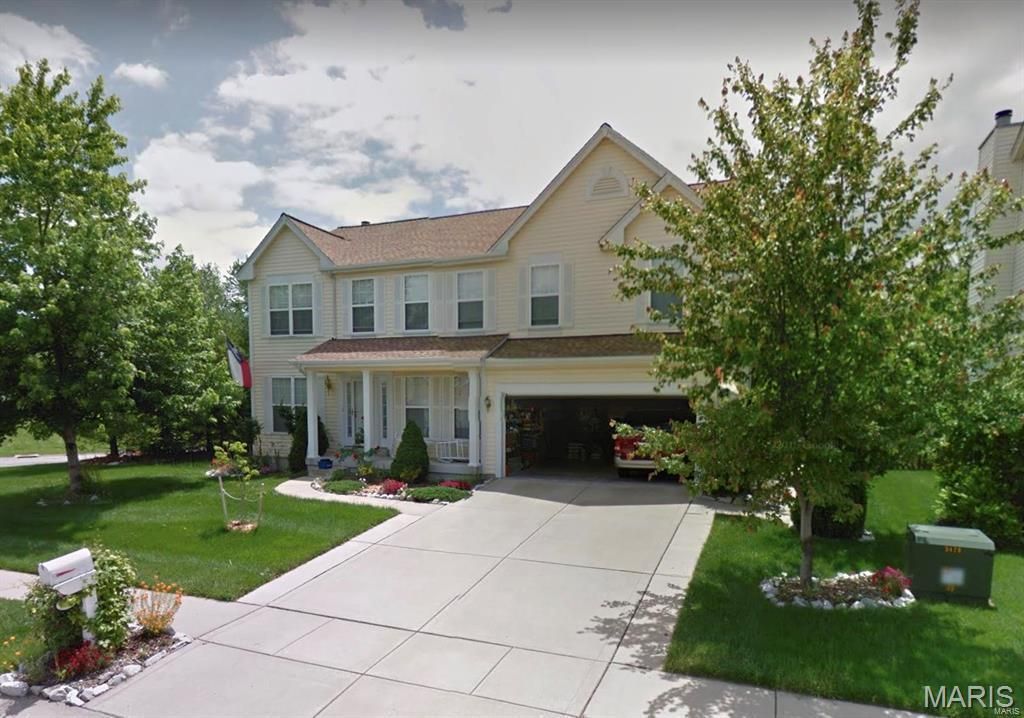
Four Bedroom Home in Ashland Meadows, 20 x 17 Living Room Features Wood Flooring and Gas Fireplace with Marble Surround and Mantle, 11 x 10 Family Room, 11 x 10 Dining Room, 23 x 13 Kitchen with Center Island Provides Electric Range, Built In Microwave, Dishwasher, Garbage Disposal and Refrigerator, Pantry Storage, 13 x 10 Breakfast Area with Back Yard Access, 9 x 5 Main Floor Half Bathroom, Second Floor Provides 27 x 17 Master Bedroom with Walk In Closet, 11 x 10 Private Master Bathroom with Vanity Seating Area, Separate Shower and Tub, 17 x 12 Loft Area, 13 x 11 Second Bedroom and 11 x 10 Third Bedroom, 7 x 5 Main Floor Laundry Room, Two Car Attached Garage, Updated Photo Gallery Coming Soon, Available 11/15/2026.
Property Features
Property Type: Rental - Single Family
Basement: Yes
Basement: Full
Cooling: Central Air, Electric
Garage: 2 car attached
Heating: Forced Air, Electric
Lot Size: 0.20 Acres
Year Built: 2026
Feature Descriptions
Appliances: Dishwasher, Disposal, Microwave, Electric Range, Electric Oven, Refrigerator, Electric Water Heater
Fireplace: Family Room
Lot Dimensions: 85x100
Parking: Attached, Garage
SQFT. Above Grade: 3264
Water: Public
Room Sizes
Living Room: 20x17
Loft: 17x12
Dining Room: 11x10
Kitchen: 23x13
Bedroom: 27x17
Bedroom: 14x11
Bedroom: 11x11
Bathroom: 5x4
Bathroom: 11x10
Bathroom: 9x5
Laundry: 8x7
Bedroom: 11x10
Family Room: 11x10
Breakfast Room: 13x10
Local Schools
High School: Belleville High School-East
Middle School: PONTIAC-W HOLLIDAY DIST 105
Elementary School: PONTIAC-W HOLLIDAY DIST 105
School District: Pontiac-W Holliday DIST 105
Listed By / Shown By
Listed By
Agency Name: Christone Enterprises, Inc.
Shown By
Agent Name: Dede Strano
Agent Phone: Cell: (618) 578-8553
Agency Title: Strano & Associates




Member Participants (and their affiliated licensees, if applicable) shall indicate on their websites that IDX information is provided exclusively for consumers’ personal non-commercial use, that it may not be used for any purpose other than to identify prospective properties consumers may be interested in purchasing, that the data is deemed reliable but is not guaranteed by MLS GRID, and that the use of the MLS GRID Data may be subject to an end user license agreement prescribed by the Member Participant’s applicable MLS if any and as amended from time to time. MLS GRID may, at its discretion, require use of other disclaimers as necessary to protect Member Participant, and/or their MLS from liability.
Based on information submitted to the MLS GRID. All data is obtained from various sources and may not have been verified by broker or MLS GRID. Supplied Open House Information is subject to change without notice. All information should be independently reviewed and verified for accuracy. Properties may or may not be listed by the office/agent presenting the information.
Privacy Policy / DMCA Notice / ADA Accessibility


This site is hosted, designed and copyright
© 1994 - 2026 by
Delta Media Group, Inc. -- Patent Pending --
930 Holliday Drive | MLS# 26063466
This property located at 930 Holliday Drive , Fairview Heights, IL 62208 is currently listed for rent with an asking price of $2,200 / Monthly. Holliday Drive is located within the Pontiac-W Holliday DIST 105 school district. Search Fairview Heights real estate on dstrano.strano.com today.