

BEDS2
BATHS2 full
SQUARE FEET1,965
MLS#26072140
STATUSActive
PROPERTY TYPEResidential - Single Family
SUBDIVISIONMackenzie Park 2 Sec B
SCHOOLAffton 101
Property Description
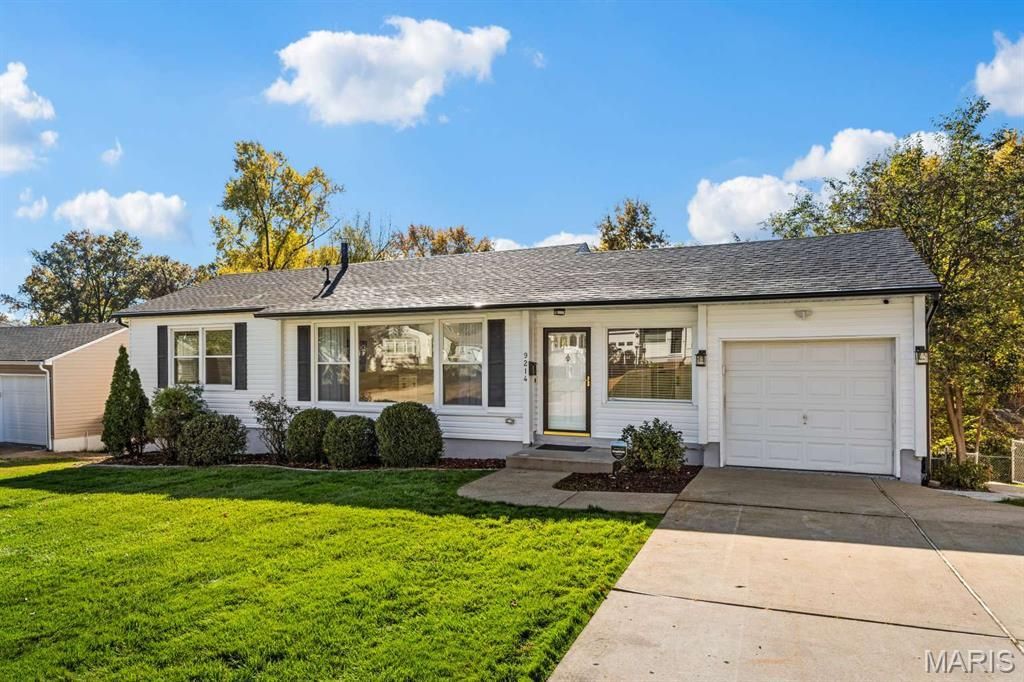
Completely reimagined and professionally renovated from top to bottom, this stunning Affton home offers modern design, quality craftsmanship, and true move-in-ready living. The open-concept floor plan was thoughtfully redesigned with engineering, permits, and professional design guidance throughout the renovation process.The beautifully appointed kitchen features GE Profile stainless steel appliances, quartz countertops, a large island, custom cabinetry, abundant storage, and under-cabinet lighting. Rich hardwood flooring flows throughout the main level, while both full bathrooms showcase custom tile finishes and designer touches.The finished walkout lower level dramatically expands the living space and includes additional versatile rooms ideal for a home office, fitness area, guest space, or hobby room. Outdoor amenities include a new deck, patio, fenced backyard, and an epoxy-coated garage floor.Major improvements include new roof, siding, electrical, plumbing, interior and exterior doors, kitchen, bathrooms, flooring, and more. HVAC system, gas furnace, and water heater are approximately six years old. This is a rare opportunity to own a fully renovated home where every detail has already been completed. Simply move in and enjoy.
Property Features
Property Type: Residential - Single Family
Basement: Yes
Basement: Finished, Full, Walk-Out Access
Cooling: Ceiling Fan(s), Central Air, Gas
Garage: 1 car attached
Heating: Forced Air, Gas
Home Style: Contemporary, Ranch
Lot Size: 0.19 Acres
Taxes: $2,705
Year Built: 1967
Feature Descriptions
Days on Site: 4
Exterior: Attic/Crawl Hatchway(s) Insulated, Blown-In Insulat
Lot: Other
Parcel#: 26J-24-1046
Sewer: Public Sewer
SQFT. Above Grade: 1065
SQFT. Below Grade: 900
Utilities: Cable Connected, Electricity Connected, Natural Gas Connected, Sewer Connected, Water Connected
Water: Public
Local Schools
High School: Affton High
Middle School: Rogers Middle
Elementary School: Gotsch Intermediate School
School District: Affton 101
Listed By / Shown By
Listed By
Agency Name: Chosen Realty, LLC
Shown By
Agent Name: Dede Strano
Agent Phone: Cell: (618) 578-8553
Agency Title: Strano & Associates

Estimate Your Payment
Estimated Payment
$ 1,075.99 per month $752.02 Principal & Interest $225.42 Property Tax $98.55 Homeowner's InsuranceChange Payment Information



Member Participants (and their affiliated licensees, if applicable) shall indicate on their websites that IDX information is provided exclusively for consumers’ personal non-commercial use, that it may not be used for any purpose other than to identify prospective properties consumers may be interested in purchasing, that the data is deemed reliable but is not guaranteed by MLS GRID, and that the use of the MLS GRID Data may be subject to an end user license agreement prescribed by the Member Participant’s applicable MLS if any and as amended from time to time. MLS GRID may, at its discretion, require use of other disclaimers as necessary to protect Member Participant, and/or their MLS from liability.
Based on information submitted to the MLS GRID. All data is obtained from various sources and may not have been verified by broker or MLS GRID. Supplied Open House Information is subject to change without notice. All information should be independently reviewed and verified for accuracy. Properties may or may not be listed by the office/agent presenting the information.
Privacy Policy / DMCA Notice / ADA Accessibility


This site is hosted, designed and copyright
© 1994 - 2026 by
Delta Media Group, Inc. -- Patent Pending --
9214 Arrow Drive | MLS# 26072140
This single family home located at 9214 Arrow Drive, Saint Louis, MO 63123 is currently listed for sale with an asking price of $337,900. This property was built in 1967 and has 2 bedrooms and 2 full baths with 1965 sq. ft. Arrow Drive is located in the Mackenzie Park 2 Sec B subdivision within the Affton 101 school district. Search Mackenzie Park 2 Sec B real estate on dstrano.strano.com today.