

BEDS4
BATHS3 full 1 partial
SQUARE FEET2,330
MLS#26070470
STATUSActive
PROPERTY TYPERental - Townhouse
SUBDIVISIONHeights Town Homes On Dale Ave The
SCHOOLMaplewood-Richmond Heights
Property Description
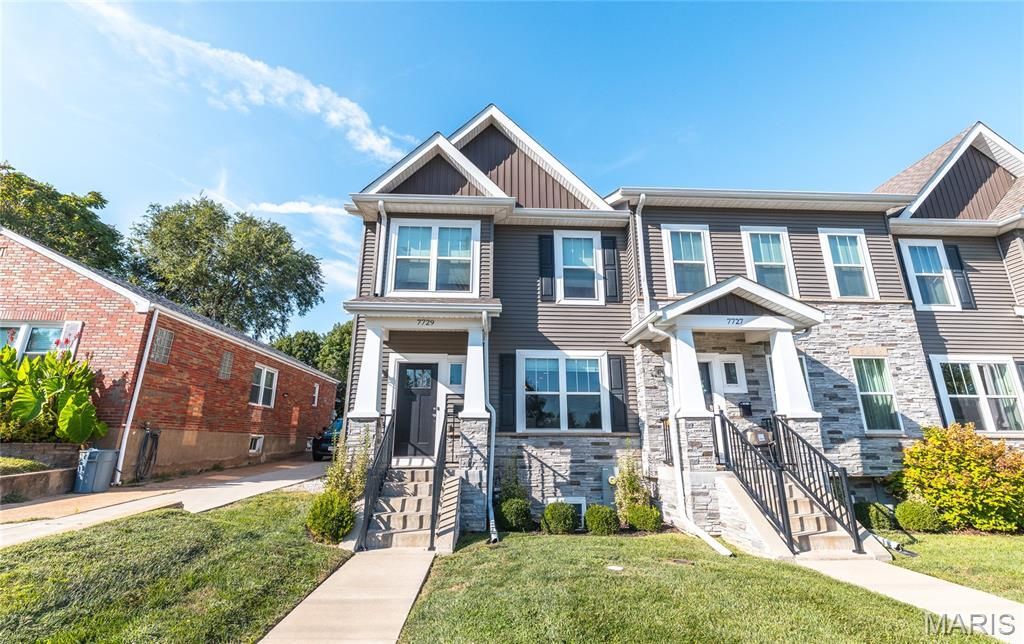
Available for immediate move-in-experience modern, three-level townhome living without the noise or hallways of an apartment building! Located in a quiet, central Richmond Heights pocket at 7729 Dale Avenue, this 2020-built end-unit residence offers over 2,300 square feet, 4 bedrooms, 4 bathrooms, and an attached 2-car garage. Ideal for anyone seeking generous space and privacy, the layout separates living, sleeping, and work zones effortlessly: Main Level: Sun-drenched open living and dining areas with extra end-unit windows, modern flooring, and an upscale kitchen featuring quartz counters, stainless appliances, and ample storage. Upper Level: Private primary suite with en-suite bath and walk-in closet, plus comfortable guest bedrooms and full laundry. Lower Level: Private 4th bedroom suite with its own full bathroom-perfect for a quiet work-from-home office, guest quarters, or roommate setup- leading straight into the 2-car garage. Lease Details & Perks: Landlord covers the monthly HOA fee (including exterior maintenance, lawn care, snow removal, and trash). Pets are welcome! Unbeatable central location just 5 minutes from Clayton, Brentwood Promenade, St. Mary's Hospital, WashU, and quick Highway 40/64 access to BJC and Downtown. Reach out today to schedule a tour.
Property Features
Property Type: Rental - Townhouse
Basement: Yes
Basement: 8 ft + Pour
Cooling: Ceiling Fan(s), Central Air
Garage: 2
Heating: Forced Air
Home Style: Contemporary, Modern
Lot Size: 0.03 Acres
Roof Type: Architectural Shingle
Year Built: 2020
Feature Descriptions
Association Amenities: None
Availability Date: 2026-11-03
Days on Site: 14
Exterior: Frame, Vinyl Siding
Fireplace: Gas
HOA Fee: 0/ Monthly
Laundry: 2nd Floor, Electric Dryer Hookup, Laundry Room
Lot: Corner Lot
Lot: Corner Lot
Lot Dimensions: 21'x80'x21'x79'
Parcel#: 20J-14-1858
Parking: Attached, Basement
SQFT. Above Grade: 2330
Water: Public
Room Sizes
Dining Room: 16x19
Kitchen: 14x20
Living Room: 14x19
Primary Bedroom: 14x22
Primary Bathroom: 8x15
Bedroom 2: 9x10
Bedroom 3: 10x14
Bathroom: 8x4
Laundry: 7x5
Bathroom: 6x4
Bedroom 4: 11x9
Bathroom: 6x7
Recreation Room: 9x14
Local Schools
High School: Maplewood-Richmond Hgts. High
Middle School: Mrh Middle
Elementary School: Mrh Elementary
School District: Maplewood-Richmond Heights
Listed By / Shown By
Listed By
Agency Name: Worth Clark Realty
Shown By
Agent Name: Dede Strano
Agent Phone: Cell: (618) 578-8553
Agency Title: Strano & Associates




Member Participants (and their affiliated licensees, if applicable) shall indicate on their websites that IDX information is provided exclusively for consumers’ personal non-commercial use, that it may not be used for any purpose other than to identify prospective properties consumers may be interested in purchasing, that the data is deemed reliable but is not guaranteed by MLS GRID, and that the use of the MLS GRID Data may be subject to an end user license agreement prescribed by the Member Participant’s applicable MLS if any and as amended from time to time. MLS GRID may, at its discretion, require use of other disclaimers as necessary to protect Member Participant, and/or their MLS from liability.
Based on information submitted to the MLS GRID. All data is obtained from various sources and may not have been verified by broker or MLS GRID. Supplied Open House Information is subject to change without notice. All information should be independently reviewed and verified for accuracy. Properties may or may not be listed by the office/agent presenting the information.
Privacy Policy / DMCA Notice / ADA Accessibility


This site is hosted, designed and copyright
© 1994 - 2026 by
Delta Media Group, Inc. -- Patent Pending --
7729 Dale Avenue | MLS# 26070470
This property located at 7729 Dale Avenue, Saint Louis, MO 63117 is currently listed for rent with an asking price of $3,800 / Monthly. Dale Avenue is located within the Maplewood-Richmond Heights school district. Search Saint Louis real estate on dstrano.strano.com today.