

BEDS4
BATHS2 full 1 partial
SQUARE FEET2,980
MLS#26071581
STATUSActive
PROPERTY TYPEResidential - Single Family
SUBDIVISIONCove At Dardenne #1
SCHOOLWentzville R-IV
Property Description
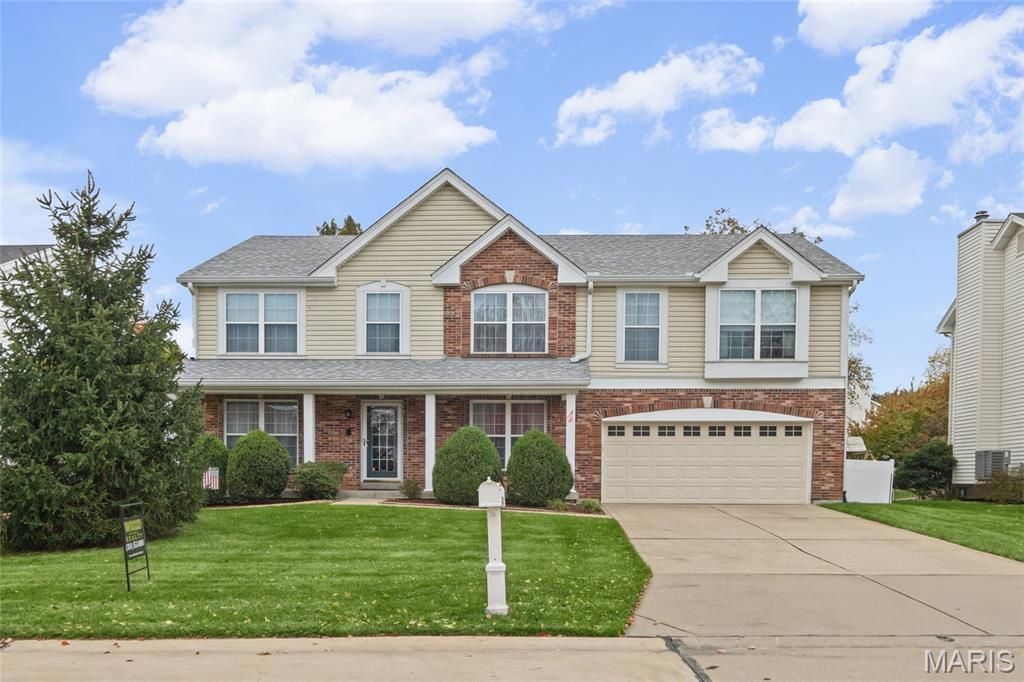
Welcome Home! This spacious 4-bedroom, 2.5-bath home offers approximately 3,000 square feet of comfortable living space with plenty of room to make it your own! Beautiful hardwood flooring & crown molding throughout the home adds warmth, character, and timeless appeal. The modern kitchen will WOW you with 42 inch custom cabinets, Quartz countertops, sleek pendulum lighting & backsplash. Enjoy beautifully updated bathrooms featuring quartz countertops, stylish light fixtures, and updated mirrors that add a fresh, modern touch. Conveniently located off the garage entry, you'll find a functional mudroom with a coat closet and main-floor laundry, making everyday living a breeze. The second floor boasts 4 bedrooms with walk in closets & a large bonus room for added family interaction. Step outside to a fully fenced backyard featuring a charming cobblestone patio, newly planted trees & professionally installed lighting & landscape creating the perfect setting for entertaining, relaxing, or enjoying the outdoors. Roof is less than a year old. A 2-car garage provides added convenience, while the unfinished basement offers a blank canvas ready for your imagination and future possibilities. Conveniently located near major highways, shopping, and everyday amenities, this home combines space, updates, and location. This home is sure to impress and will not disappoint! Don't miss your opportunity to make it yours!
Property Features
Property Type: Residential - Single Family
Basement: Yes
Basement: Unfinished
Cooling: Central Air
Garage: 2 car attached
Heating: Gas
Home Style: Traditional
Lot Size: 0.21 Acres
Roof Type: Shingle
Taxes: $4,743
Year Built: 1997
Feature Descriptions
Association Amenities: Association Management
Days on Site: 4
Exterior: Concrete
Fireplace: Gas Log
HOA Fee: $250/ Annually
Lot: Back Yard
Parcel#: 4-0036-7424-00-0111.0000000
Sewer: Public Sewer
SQFT. Above Grade: 2980
Utilities: Electricity Available, Electricity Connected, Natural Gas Connected, Sewer Connected, Water Available, Water Connected
Water: Public
Local Schools
High School: Liberty
Middle School: Wentzville Middle
Elementary School: Crossroads Elem.
School District: Wentzville R-IV
Listed By / Shown By
Listed By
Agency Name: Wood Brothers Realty
Shown By
Agent Name: Dede Strano
Agent Phone: Cell: (618) 578-8553
Agency Title: Strano & Associates

Estimate Your Payment
Estimated Payment
$ 1,651.35 per month $1,110.56 Principal & Interest $395.25 Property Tax $145.54 Homeowner's InsuranceChange Payment Information



Member Participants (and their affiliated licensees, if applicable) shall indicate on their websites that IDX information is provided exclusively for consumers’ personal non-commercial use, that it may not be used for any purpose other than to identify prospective properties consumers may be interested in purchasing, that the data is deemed reliable but is not guaranteed by MLS GRID, and that the use of the MLS GRID Data may be subject to an end user license agreement prescribed by the Member Participant’s applicable MLS if any and as amended from time to time. MLS GRID may, at its discretion, require use of other disclaimers as necessary to protect Member Participant, and/or their MLS from liability.
Based on information submitted to the MLS GRID. All data is obtained from various sources and may not have been verified by broker or MLS GRID. Supplied Open House Information is subject to change without notice. All information should be independently reviewed and verified for accuracy. Properties may or may not be listed by the office/agent presenting the information.
Privacy Policy / DMCA Notice / ADA Accessibility


This site is hosted, designed and copyright
© 1994 - 2026 by
Delta Media Group, Inc. -- Patent Pending --
7497 Pierside Drive | MLS# 26071581
This single family home located at 7497 Pierside Drive, O Fallon, MO 63368 is currently listed for sale with an asking price of $499,000. This property was built in 1997 and has 4 bedrooms and 2 full and 1 partial baths with 2980 sq. ft. Pierside Drive is located in the Cove At Dardenne #1 subdivision within the Wentzville R-IV school district. Search Cove At Dardenne #1 real estate on dstrano.strano.com today.