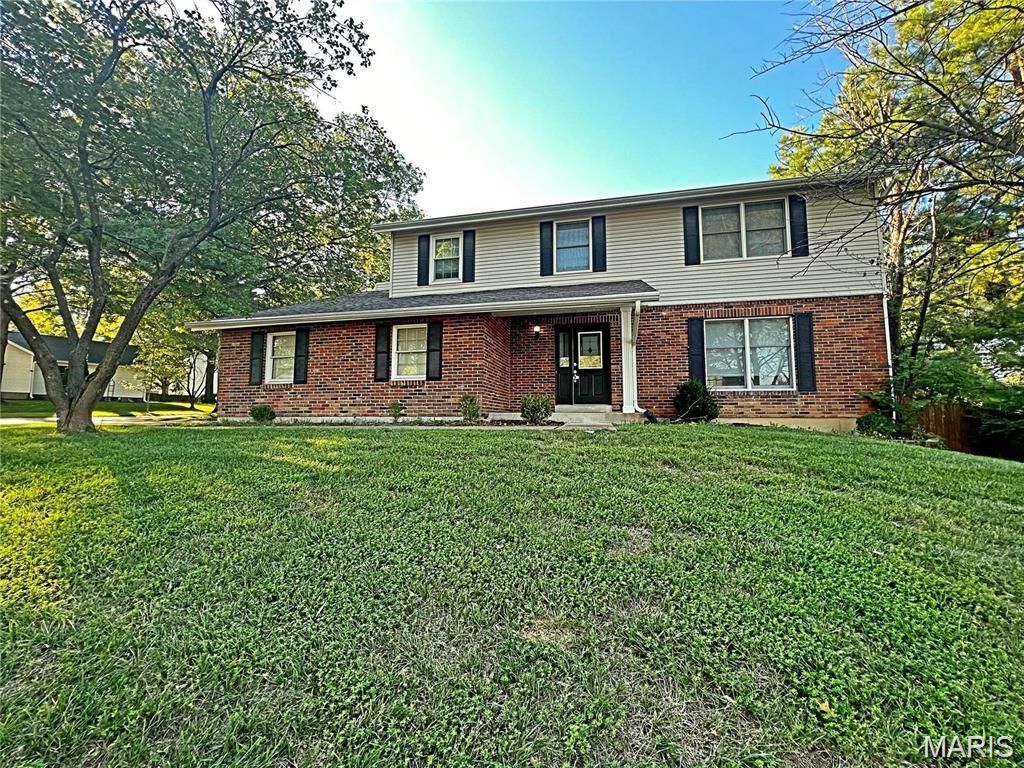


BEDS4
BATHS2 full 1 partial
SQUARE FEET2,837
MLS#26072688
STATUSActive
PROPERTY TYPERental - Single Family
SUBDIVISIONSeven Oaks 1
SCHOOLParkway C-2
Property Description
Beautiful two-story house within walking distance of Barretts Elementary (close to Hwys 141, 64/40, 270 & 44). updated for you with remodeled Master Bathroom & Kitchen, newer carpet, newer light fixtures throughout, newer vinyl siding/soffits/facia (2013) and more. Updated with style, the Kitchen promises to WOW you with stainless steel Frigidaire appliances, custom cabinetry, gas 5-burner stove, Silestone counters, composite sink, glass tile backsplash, touch faucet, and recessed lights. The hardwood floors and gas fireplace with brick surround in the large Family room create warmth and charm. No Brady Bunch Master Bathroom here! It was remodeled to add a walk-in closet, gorgeous ceramic tile floor, dual adult-height vanities with stunning cabinetry. Partially finished lower level! Mature trees complete the backyard enclosed with a privacy wood fence.
Property Features
Property Type: Rental - Single Family
Basement: Yes
Basement: Full, Partially Finished, Concrete, Sump Pump
Cooling: Ceiling Fan(s), Central Air, Electric
Garage: 2 car attached
Heating: Forced Air, Natural Gas
Home Style: Other, Traditional
Lot Size: 0.26 Acres
Year Built: 1982
Amenities
Separate Dining
Breakfast Bar
Eat-in Kitchen
Entrance Foyer
Walk-In Closet(s)
Double Vanity
Shower
Feature Descriptions
Appliances: Gas Cooktop, Dishwasher, Disposal, Dryer, Humidifier, Microwave, Washer/Dryer Stacked, Gas Water Heater
Availability Date: 2022-08-14
Fireplace: Recreation Room, Family Room
Lot: Corner Lot
Lot: Corner Lot
Lot Dimensions: 11,543
Parcel#: 24P-63-0471
Parking: Attached, Garage, Garage Door Opener, Off Street
SQFT. Above Grade: 2102
Water: Public
Window: Insulated Windows, Window Treatments
Local Schools
High School: Parkway South High
Middle School: South Middle
Elementary School: Barretts Elem.
School District: Parkway C-2
Listed By / Shown By
Listed By
Agency Name: REALTY USA
Shown By
Agent Name: Dede Strano
Agent Phone: Cell: (618) 578-8553
Agency Title: Strano & Associates




Member Participants (and their affiliated licensees, if applicable) shall indicate on their websites that IDX information is provided exclusively for consumers’ personal non-commercial use, that it may not be used for any purpose other than to identify prospective properties consumers may be interested in purchasing, that the data is deemed reliable but is not guaranteed by MLS GRID, and that the use of the MLS GRID Data may be subject to an end user license agreement prescribed by the Member Participant’s applicable MLS if any and as amended from time to time. MLS GRID may, at its discretion, require use of other disclaimers as necessary to protect Member Participant, and/or their MLS from liability.
Based on information submitted to the MLS GRID. All data is obtained from various sources and may not have been verified by broker or MLS GRID. Supplied Open House Information is subject to change without notice. All information should be independently reviewed and verified for accuracy. Properties may or may not be listed by the office/agent presenting the information.
Privacy Policy / DMCA Notice / ADA Accessibility


This site is hosted, designed and copyright
© 1994 - 2026 by
Delta Media Group, Inc. -- Patent Pending --
710 Stone Canyon Drive | MLS# 26072688
This property located at 710 Stone Canyon Drive , Manchester, MO 63021 is currently listed for rent with an asking price of $3,250 / Monthly. Stone Canyon Drive is located within the Parkway C-2 school district. Search Manchester real estate on dstrano.strano.com today.