

BEDS3
BATHS2 full 1 partial
SQUARE FEET2,734
MLS#26048391
STATUSComing Soon
PROPERTY TYPEResidential - Single Family
SUBDIVISIONNot in a subdivision
SCHOOLEdwardsville DIST 7
Property Description
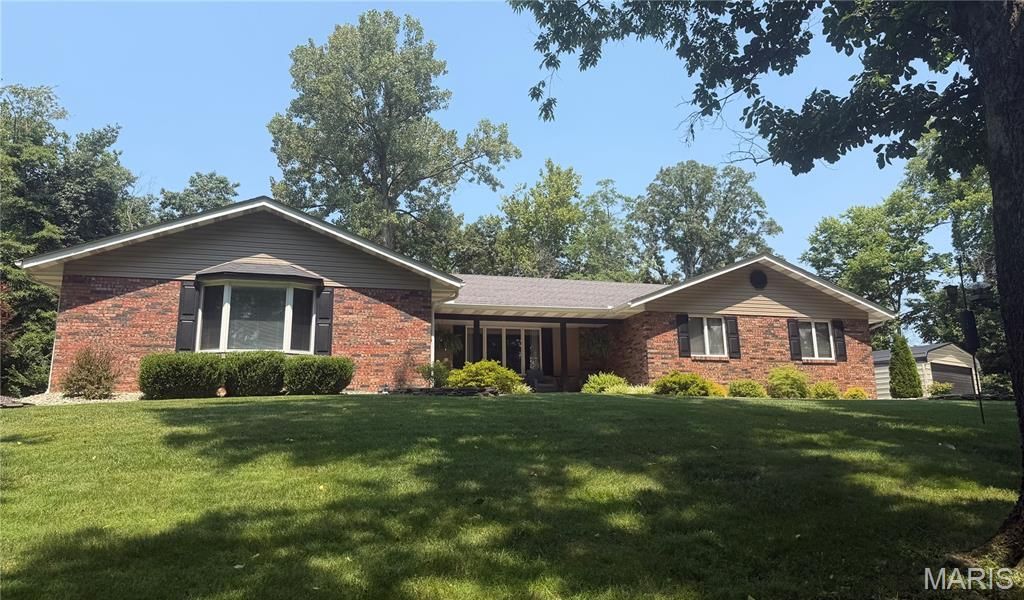
Nestled on 5 beautiful, partially wooded acres with a shared pond, this completelyremodeled 3 bedroom, 2.5 bath home offers the perfect blend of modern updates andpeaceful country living. Enjoy the serene setting, beautiful landscaping, and quietsurroundings that make this property feel like your own private retreat.The updated kitchen/ dining combo features solid surface countertops and stainless steelappliances, while the cozy living room offers a wood-burning fireplace. Main floor laundrywith and half bath add functionality and convenience. The spacious primary suite includes alarge walk-in closet and private bath. Two more generous sized bedrooms and full bathcomplete the main level.The partially finished walkout lower level features a family room, kitchenette area andabundant storage space, offering endless possibilities for additional living or entertaining.Step outside to the multi-level deck, above-ground heated pool, and patio - perfect forrelaxing and taking in the views. Recent updates include a high efficiency heat pump andnew water heater. A two-car attached garage plus an additional 20X22 two-car metalgarage provide plenty of room for vehicles, hobbies, and storage.Peaceful, private, and move-in ready! This is the country retreat you've been waiting for!
Property Features
Property Type: Residential - Single Family
Basement: 8 ft + Pour, Crawl Space, Partially Finished, Walk-Out Access
Basement: Yes
Cooling: Attic Fan, Central Air
Garage: 4 car attached
Heating: Heat Pump
Home Style: Ranch
Lot Size: 5.00 Acres
Roof Type: Shingle
Taxes: $8,346
Year Built: 1984
Amenities
Eat-in Kitchen
Kitchen Island
Kitchen/Dining Room Combo
Solid Surface Countertop(s)
Walk-In Closet(s)
Feature Descriptions
Appliances: Gas Cooktop, Dishwasher, Dryer, Microwave, Refrigerator, Washer
Exterior: Brick, Vinyl Siding
Fireplace: Living Room, Wood Burning
Lot: Landscaped, Pond on Lot, Private, Some Trees, Wooded
Parcel#: 11-1-10-05-00-000-020.001
Parking: Attached, Garage, Garage Door Opener
Sewer: Aerobic Septic
SQFT. Above Grade: 1935
SQFT. Below Grade: 800
Swimming Pool: Yes
Utilities: Cable Available, Electricity Connected, Natural Gas Connected, Phone Available, Water Available
Water: Public
Local Schools
High School: Edwardsville
Middle School: EDWARDSVILLE DIST 7
Elementary School: EDWARDSVILLE DIST 7
School District: Edwardsville DIST 7
Listed By / Shown By
Listed By
Agency Name: Coldwell Banker Brown Realtors
Shown By
Agent Name: Dede Strano
Agent Phone: Cell: (618) 578-8553
Agency Title: Strano & Associates

Estimate Your Payment
Estimated Payment
$ 2,105.15 per month $1,246.32 Principal & Interest $695.50 Property Tax $163.33 Homeowner's InsuranceChange Payment Information



Member Participants (and their affiliated licensees, if applicable) shall indicate on their websites that IDX information is provided exclusively for consumers’ personal non-commercial use, that it may not be used for any purpose other than to identify prospective properties consumers may be interested in purchasing, that the data is deemed reliable but is not guaranteed by MLS GRID, and that the use of the MLS GRID Data may be subject to an end user license agreement prescribed by the Member Participant’s applicable MLS if any and as amended from time to time. MLS GRID may, at its discretion, require use of other disclaimers as necessary to protect Member Participant, and/or their MLS from liability.
Based on information submitted to the MLS GRID. All data is obtained from various sources and may not have been verified by broker or MLS GRID. Supplied Open House Information is subject to change without notice. All information should be independently reviewed and verified for accuracy. Properties may or may not be listed by the office/agent presenting the information.
Privacy Policy / DMCA Notice / ADA Accessibility


This site is hosted, designed and copyright
© 1994 - 2026 by
Delta Media Group, Inc. -- Patent Pending --
6849 Gushing Springs | MLS# 26048391
This single family home located at 6849 Gushing Springs , Edwardsville, IL 62025 is currently listed for sale with an asking price of $560,000. This property was built in 1984 and has 3 bedrooms and 2 full and 1 partial baths with 2734 sq. ft. Gushing Springs is located in the Not in a subdivision subdivision within the Edwardsville DIST 7 school district. Search Not In A Subdivision real estate on dstrano.strano.com today.