

BEDS0
BATHS
SQUARE FEET1,800
MLS#26072526
STATUSActive
PROPERTY TYPEMulti Unit - Multiple
SUBDIVISIONSutter Heights
SCHOOLUniversity City
Property Description
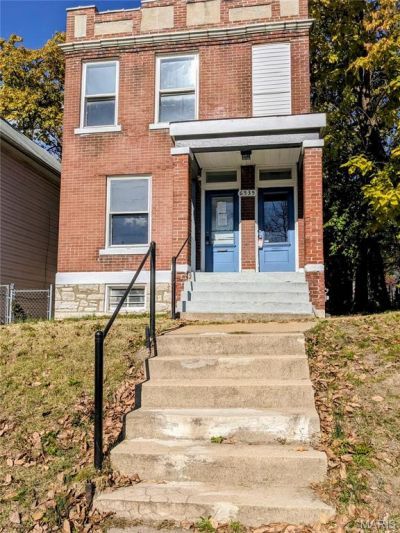
Brick & Stone Colonial Duplex in University City - Excellent Investment Opportunity!Attractive Colonial-style brick and stone duplex, built in 1910, offering approximately 1,800 square feet of living space. Each unit features approximately 900 square feet with 1 bedroom, 1 full bathroom, a spacious kitchen, and its own fireplace. Each unit also has a separate furnace and water heater, providing independent utilities for added convenience. The property features a welcoming front porch, full unfinished basement with laundry and additional storage space, and a large partially fenced backyard. Off-street parking is available in the rear of the property. Ideally situated in University City, with convenient access to Washington University, the popular Delmar Loop, University City shops, restaurants, entertainment, and everyday conveniences. Close to public transportation and major roadways, making commuting and enjoying all that the St. Louis area has to offer easy and convenient. An excellent opportunity for investors seeking an income-producing property, or buyers looking to owner-occupy one unit while generating rental income from the other. Bring your vision and explore the possibilities this classic duplex has to offer!
Property Features
Property Type: Multi Unit - Multiple
Basement: Yes
Basement: 8 ft + Pour, Exterior Entry, Full, Interior Entry, Unfinished, Walk-Up Access
Cooling: Other
Heating: Forced Air, Natural Gas
Home Style: Colonial
Lot Size: 0.10 Acres
Roof Type: Flat
Taxes: $1,647
Year Built: 1910
Amenities
Built-in Features
High Ceilings
Historic Millwork
Natural Woodwork
Open Floorplan
Pantry
Storage
Feature Descriptions
Appliances: Stainless Steel Appliance(s), Gas Cooktop, Microwave, Oven, Range Hood, Free-Standing Refrigerator, Gas Water Heater
Days on Site: 4
Exterior: Brick, Stone, Vinyl Siding
Fencing: Back Yard, Chain Link, Partial
Fireplace: Decorative, Living Room
Laundry: In Basement
Lot: Back Yard, Few Trees, Front Yard, Level, Near Public Transit, Private, Rectangular Lot
Parcel#: 17H111362
Parking: Alley Access, Concrete, Off Street, On Street, Parking Pad
Parking Notes: Alley Access, Concrete, Off Street, On Street, Parking
SQFT. Above Grade: 1800
Units: 2
Water: Public
Window: Wood Frames
Local Schools
High School: University City Sr. High
Middle School: Brittany Woods
Elementary School: Pershing Elem.
School District: University City
Listed By / Shown By
Listed By
Agency Name: EXP Realty, LLC
Shown By
Agent Name: Dede Strano
Agent Phone: Cell: (618) 578-8553
Agency Title: Strano & Associates

Estimate Your Payment
Estimated Payment
$ 514.58 per month $333.61 Principal & Interest $137.25 Property Tax $43.72 Homeowner's InsuranceChange Payment Information



Member Participants (and their affiliated licensees, if applicable) shall indicate on their websites that IDX information is provided exclusively for consumers’ personal non-commercial use, that it may not be used for any purpose other than to identify prospective properties consumers may be interested in purchasing, that the data is deemed reliable but is not guaranteed by MLS GRID, and that the use of the MLS GRID Data may be subject to an end user license agreement prescribed by the Member Participant’s applicable MLS if any and as amended from time to time. MLS GRID may, at its discretion, require use of other disclaimers as necessary to protect Member Participant, and/or their MLS from liability.
Based on information submitted to the MLS GRID. All data is obtained from various sources and may not have been verified by broker or MLS GRID. Supplied Open House Information is subject to change without notice. All information should be independently reviewed and verified for accuracy. Properties may or may not be listed by the office/agent presenting the information.
Privacy Policy / DMCA Notice / ADA Accessibility


This site is hosted, designed and copyright
© 1994 - 2026 by
Delta Media Group, Inc. -- Patent Pending --
6535 Bartmer Avenue | MLS# 26072526
This multi-family property located at 6535 Bartmer Avenue, University City, MO 63130 is currently listed for sale with an asking price of $149,900. Bartmer Avenue is located within the University City school district. Search University City real estate on dstrano.strano.com today.