

BEDS4
BATHS2 full 1 partial
SQUARE FEET2,858
MLS#26063063
STATUSComing Soon
PROPERTY TYPEResidential - Single Family
SUBDIVISIONBriars
SCHOOLMillstadt DIST 160
Property Description
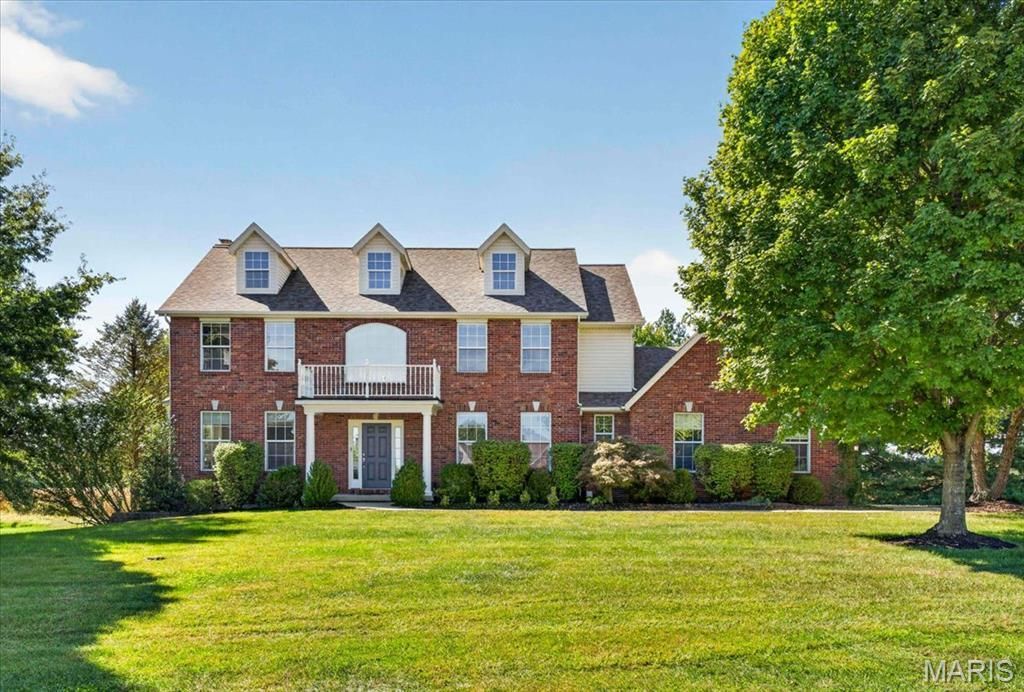
Welcome home to this beautiful 2-story situated on just over an acre in the desirable Briars subdivision! Offering the perfect blend of neighborhood living and a peaceful rural setting, this 4-bedroom, 2.5-bath home backs to open fields, providing beautiful views and a wonderful sense of privacy.Step inside the impressive 2-story entrance foyer featuring hardwood flooring, an open staircase and an upstairs balcony overlooking the grand entry. The main level offers an inviting, open layout with hardwood floors, crown molding and abundant natural light. A spacious sitting room with a bow window flows into the large living room featuring a wood-burning fireplace, recessed lighting and another bow window overlooking the backyard.The heart of the home is the spacious kitchen, complete with custom wood cabinetry, granite countertops, stainless steel appliances, a large center island, built-in desk and plenty of room for gathering. The adjoining breakfast room features a large walk-in pantry and opens to the cozy sunroom with vaulted ceilings and walls of windows-the perfect place to relax and enjoy the peaceful surroundings. A separate dining room, main-level laundry and half bath complete the first floor.Upstairs you'll find a spacious primary suite with a private bath featuring a double vanity, soaking tub, separate walk-in shower and large walk-in closet. Three additional generously sized bedrooms-two with walk-in closets-and a hall bath with double vanity provide plenty of space.Car enthusiasts, hobbyists and anyone needing extra storage will love the oversized 3-car garage PLUS an additional rear garage, ideal for a lawn mower, side-by-side, recreational equipment or workshop space. The large unfinished basement offers even more possibilities and is ready to be transformed into additional living, entertaining or recreational space.Enjoy over an acre of property, gorgeous views of the surrounding fields and room to spread out while still being part of an established subdivision. Located in the Millstadt School District with Belleville West High School. This beautiful home offers the space, setting, storage and versatility you've been searching for!
Property Features
Property Type: Residential - Single Family
Basement: Yes
Basement: Bath/Stubbed, Concrete, Full, Interior Entry, Storage Space, Unfinished
Cooling: Ceiling Fan(s), Central Air, Electric
Garage: 4 car attached
Heating: Forced Air, Natural Gas
Home Style: Traditional
Lot Size: 1.04 Acres
Roof Type: Architectural Shingle
Taxes: $11,539
Year Built: 2001
Amenities
Breakfast Bar
Breakfast Room
Built-in Features
Ceiling Fan(s)
Chandelier
Crown Molding
Custom Cabinetry
Double Vanity
Eat-in Kitchen
Entrance Foyer
Granite Counters
High Ceilings
Kitchen Island
Lever Faucets
Open Floorplan
Pantry
Recessed Lighting
Separate Dining
Separate Shower
Shower
Soaking Tub
Stone Counters
Storage
Tub
Two Story Entrance Foyer
Vaulted Ceiling(s)
Walk-In Closet(s)
Walk-In Pantry
Workshop/Hobby Area
Feature Descriptions
Appliances: Stainless Steel Appliance(s), Dishwasher, Disposal, Microwave, Range, Electric Range, Refrigerator
Association Amenities: Association Management, Common Ground, Game Court Exterior, Lake, Pickleball Court(s), Racquetball, Recreation Facilities, Tennis Court(s)
Exterior: Brick, Vinyl Siding
Fireplace: Living Room, Wood Burning
HOA Fee: $400/ Annually
Lot: Adjoins Open Ground, Back Yard, Few Trees, Front Yard, Gentle Sloping, Irregular Lot, Landscaped, Level
Lot Dimensions: 31' x 94' x 94' x 172' x 247' x 244'
Parcel#: 12-22.0-301-003
Parking: Attached, Concrete, Covered, Driveway, Enclosed, Garage, Garage Door Opener, Garage Faces Side, Inside Entrance, Kitchen Level, Lighted, Off Street, On Street, Outside, Oversized, Paved, Side By Side, Storage, Workshop in Garage
Sewer: Private Sewer
SQFT. Above Grade: 2858
Utilities: Electricity Connected, Natural Gas Connected, Sewer Connected, Underground Utilities, Water Connected
Water: Public
Window: Bay Window(s), Blinds, Display Window(s)
Room Sizes
Other: 9x8
Sitting Room: 15x13
Living Room: 21x15
Kitchen: 12x14
Breakfast Room: 12x12
Sunroom: 13x16
Bathroom: 5x5
Laundry: 6x13
Primary Bedroom: 18x15
Primary Bathroom: 13x15
Bedroom 2: 13x12
Bedroom 3: 11x19
Bedroom 4: 12x14
Bathroom: 11x6
Local Schools
High School: Belleville High School-West
Middle School: MILLSTADT DIST 160
Elementary School: MILLSTADT DIST 160
School District: Millstadt DIST 160
Listed By / Shown By
Listed By
Agency Name: Keller Williams Pinnacle
Shown By
Agent Name: Dede Strano
Agent Phone: Cell: (618) 578-8553
Agency Title: Strano & Associates

Estimate Your Payment
Estimated Payment
$ 2,408.99 per month $1,279.70 Principal & Interest $961.58 Property Tax $167.71 Homeowner's InsuranceChange Payment Information



Member Participants (and their affiliated licensees, if applicable) shall indicate on their websites that IDX information is provided exclusively for consumers’ personal non-commercial use, that it may not be used for any purpose other than to identify prospective properties consumers may be interested in purchasing, that the data is deemed reliable but is not guaranteed by MLS GRID, and that the use of the MLS GRID Data may be subject to an end user license agreement prescribed by the Member Participant’s applicable MLS if any and as amended from time to time. MLS GRID may, at its discretion, require use of other disclaimers as necessary to protect Member Participant, and/or their MLS from liability.
Based on information submitted to the MLS GRID. All data is obtained from various sources and may not have been verified by broker or MLS GRID. Supplied Open House Information is subject to change without notice. All information should be independently reviewed and verified for accuracy. Properties may or may not be listed by the office/agent presenting the information.
Privacy Policy / DMCA Notice / ADA Accessibility


This site is hosted, designed and copyright
© 1994 - 2026 by
Delta Media Group, Inc. -- Patent Pending --
5767 Lake Briar Drive | MLS# 26063063
This single family home located at 5767 Lake Briar Drive , Millstadt, IL 62260 is currently listed for sale with an asking price of $575,000. This property was built in 2001 and has 4 bedrooms and 2 full and 1 partial baths with 2858 sq. ft. Lake Briar Drive is located in the Briars subdivision within the Millstadt DIST 160 school district. Search Briars real estate on dstrano.strano.com today.