

BEDS2
BATHS1 full 1 partial
SQUARE FEET900
MLS#26071889
STATUSActive
PROPERTY TYPEResidential - Single Family
SUBDIVISIONBurgen Place Add
SCHOOLSt Louis City
Property Description
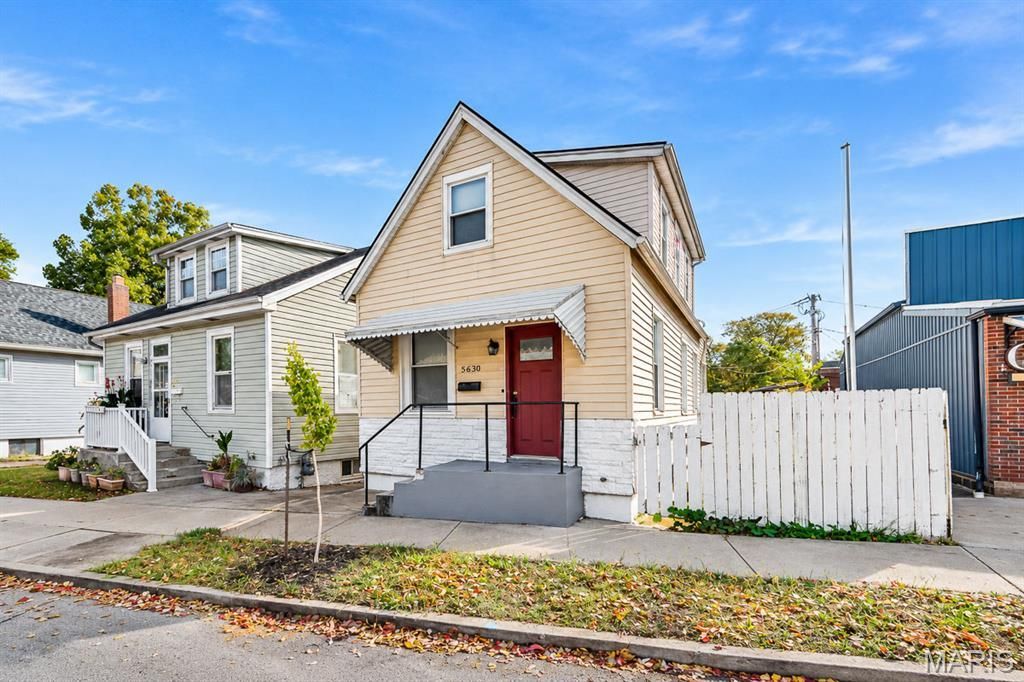
**Charming 1.5-Story Cottage in Bevo Mill: The Rare Modern Starter Home!**They say starter homes are a dying breed, but this adorable 1.5 story frame cottage proves otherwise! Offering a remarkably smart and spacious layout across three levels, this house delivers maximum lifestyle value in an efficient footprint.The main level is designed for effortless entertaining, starting with a welcoming living room that flows into an expansive central dining room complete with a convenient main floor half bath. At the back, the bright kitchen leads directly to the rear entry.Upstairs serves as your private retreat, featuring a spacious primary bedroom, a cozy second bedroom, and a full bathroom tucked right between them. Need storage? The full unfinished basement offers endless room for gear, workshop space, or laundry.Outside, skip the hassle of street parking with your private 2 car parking pad out back.Location is top-notch. You're just minutes from local dining, neighborhood coffee shops, and more .... schedule your showing today!
Property Features
Property Type: Residential - Single Family
Basement: Yes
Basement: 8 ft + Pour, Concrete, Unfinished, Walk-Out Access
Cooling: Central Air
Heating: Baseboard, Natural Gas
Home Style: Cottage
Lot Size: 0.07 Acres
Roof Type: Shingle
Taxes: $1,754
Year Built: 1916
Amenities
Eat-in Kitchen
Shower
Feature Descriptions
Days on Site: 6
Exterior: Vinyl Siding
Lot: Back Yard, Level
Lot Dimensions: 103 x 31
Parcel#: 5502-00-0850-0
Parking: Alley Access, Off Street, Parking Pad
Sewer: Public Sewer
SQFT. Above Grade: 900
Utilities: Electricity Connected, Natural Gas Connected, Sewer Connected, Water Connected
Water: Public
Room Sizes
Living Room: 15x14
Dining Room: 15x17
Kitchen: 15x11
Bathroom: 3x6
Bedroom: 12x13
Bedroom 2: 12x11
Bathroom: 4x6
Local Schools
High School: Roosevelt High
Middle School: Long Middle Community Ed. Center
Elementary School: Woerner Elem.
School District: St Louis City
Listed By / Shown By
Listed By
Agency Name: Deerwood Realty LLC
Shown By
Agent Name: Dede Strano
Agent Phone: Cell: (618) 578-8553
Agency Title: Strano & Associates

Estimate Your Payment
Estimated Payment
$ 385.30 per month $211.43 Principal & Interest $146.17 Property Tax $27.71 Homeowner's InsuranceChange Payment Information



Member Participants (and their affiliated licensees, if applicable) shall indicate on their websites that IDX information is provided exclusively for consumers’ personal non-commercial use, that it may not be used for any purpose other than to identify prospective properties consumers may be interested in purchasing, that the data is deemed reliable but is not guaranteed by MLS GRID, and that the use of the MLS GRID Data may be subject to an end user license agreement prescribed by the Member Participant’s applicable MLS if any and as amended from time to time. MLS GRID may, at its discretion, require use of other disclaimers as necessary to protect Member Participant, and/or their MLS from liability.
Based on information submitted to the MLS GRID. All data is obtained from various sources and may not have been verified by broker or MLS GRID. Supplied Open House Information is subject to change without notice. All information should be independently reviewed and verified for accuracy. Properties may or may not be listed by the office/agent presenting the information.
Privacy Policy / DMCA Notice / ADA Accessibility


This site is hosted, designed and copyright
© 1994 - 2026 by
Delta Media Group, Inc. -- Patent Pending --
5630 Morganford Road | MLS# 26071889
This single family home located at 5630 Morganford Road, Saint Louis, MO 63116 is currently listed for sale with an asking price of $95,000. This property was built in 1916 and has 2 bedrooms and 1 full and 1 partial baths with 900 sq. ft. Morganford Road is located in the Burgen Place Add subdivision within the St Louis City school district. Search Burgen Place Add real estate on dstrano.strano.com today.