

BEDS3
BATHS2 full 1 partial
SQUARE FEET2,377
MLS#26061294
STATUSActive
PROPERTY TYPEResidential - Single Family
SUBDIVISIONElm Pt Place
SCHOOLSt Charles R-VI
Property Description
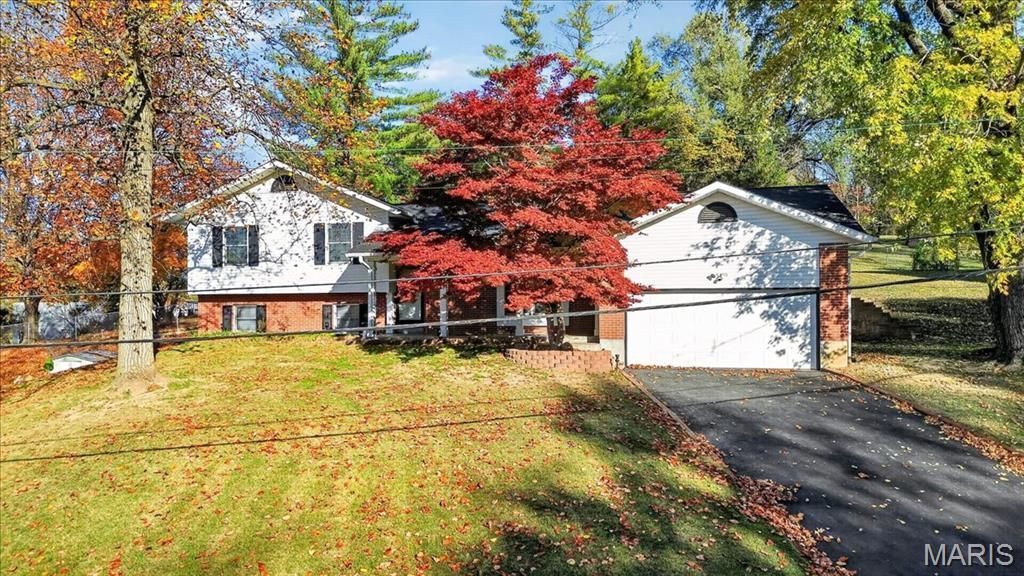
Move Right In and Celebrate the Holidays in Your New Home!Welcome to this spacious, beautifully refreshed home offering room for everyone and space for every occasion! The main level features a generously sized living room, with a formal dining room just beyond-perfect for entertaining family and friends. The spacious kitchen is sure to please with stainless steel appliances, including the refrigerator, a pantry, and abundant counter space. Enjoy peaceful views of the park-like backyard while preparing meals or washing dishes! A breakfast room and convenient main-floor laundry complete this level. Head upstairs to find three comfortable bedrooms and two full bathrooms. All bedrooms feature ceiling fans with lights, while both bathrooms have been tastefully updated with adult-height vanities. Fresh paint and brand-new carpeting add to the home's move-in-ready appeal. But there's more! The next level offers a large family room complete with a fireplace, portable bar, and convenient half bath-an ideal spot for game nights, entertaining, or simply relaxing. Continue downstairs to discover a versatile bonus room that can easily become your home office, craft room, workout space, or children's playroom. You'll also appreciate the additional storage space just beyond. With fresh paint throughout much of the home and new carpeting, there's nothing left to do but move in and make yourself at home! Situated on a quiet dead-end street with minimal traffic, this home offers a wonderful combination of space, comfort, and convenience. The Heat Pump was replaced 1/21, and the deck was updated 5/26. The current owners have truly loved calling this house home, making their decision to move a difficult one. Now it's your opportunity to create wonderful memories of your own. Don't miss your chance to make this special home yours!
Property Features
Property Type: Residential - Single Family
Basement: Yes
Basement: Partially Finished
Cooling: Central Air
Garage: 2
Heating: Electric
Home Style: Traditional
Lot Size: 0.61 Acres
Roof Type: Architectural Shingle, Shingle
Taxes: $3,509
Year Built: 1985
Amenities
Breakfast Room
Ceiling Fan(s)
Pantry
Separate Dining
Feature Descriptions
Appliances: Dishwasher, Disposal, Dryer, Microwave, Electric Oven, Refrigerator, Washer
Days on Site: 2
Exterior: Brick Veneer
Fireplace: Basement, Family Room
Lot: Back Yard, Front Yard
Parcel#: 6-001C-4254-00-0051.0000000
Parking: Attached, Driveway, Garage Door Opener
Sewer: Public Sewer
SQFT. Above Grade: 1584
SQFT. Below Grade: 793
Utilities: Electricity Connected
Water: Public
Window: Insulated Windows, Screens, Wood Frames
Room Sizes
Living Room: 24x15
Dining Room: 16x9
Kitchen: 11x12
Breakfast Room: 10x9
Laundry: 6x9
Primary Bedroom: 13x15
Bedroom 2: 10x13
Bedroom 3: 10x10
Family Room: 23x23
Recreation Room: 22x12
Local Schools
High School: St. Charles High
Middle School: Jefferson / Hardin
Elementary School: Coverdell Elem.
School District: St Charles R-VI
Listed By / Shown By
Listed By
Agency Name: ReeceNichols Real Estate
Shown By
Agent Name: Dede Strano
Agent Phone: Cell: (618) 578-8553
Agency Title: Strano & Associates

Estimate Your Payment
Estimated Payment
$ 1,236.38 per month $834.59 Principal & Interest $292.42 Property Tax $109.38 Homeowner's InsuranceChange Payment Information



Member Participants (and their affiliated licensees, if applicable) shall indicate on their websites that IDX information is provided exclusively for consumers’ personal non-commercial use, that it may not be used for any purpose other than to identify prospective properties consumers may be interested in purchasing, that the data is deemed reliable but is not guaranteed by MLS GRID, and that the use of the MLS GRID Data may be subject to an end user license agreement prescribed by the Member Participant’s applicable MLS if any and as amended from time to time. MLS GRID may, at its discretion, require use of other disclaimers as necessary to protect Member Participant, and/or their MLS from liability.
Based on information submitted to the MLS GRID. All data is obtained from various sources and may not have been verified by broker or MLS GRID. Supplied Open House Information is subject to change without notice. All information should be independently reviewed and verified for accuracy. Properties may or may not be listed by the office/agent presenting the information.
Privacy Policy / DMCA Notice / ADA Accessibility


This site is hosted, designed and copyright
© 1994 - 2026 by
Delta Media Group, Inc. -- Patent Pending --
51 Ken Drive | MLS# 26061294
This single family home located at 51 Ken Drive , Saint Charles, MO 63301 is currently listed for sale with an asking price of $375,000. This property was built in 1985 and has 3 bedrooms and 2 full and 1 partial baths with 2377 sq. ft. Ken Drive is located in the Elm Pt Place subdivision within the St Charles R-VI school district. Search Elm Pt Place real estate on dstrano.strano.com today.