

BEDS2
BATHS2 full 1 partial
SQUARE FEET1,847
MLS#26070408
STATUSActive
PROPERTY TYPEResidential - Condominium
SUBDIVISIONProvidence Pointe
SCHOOLMehlville R-IX
Property Description
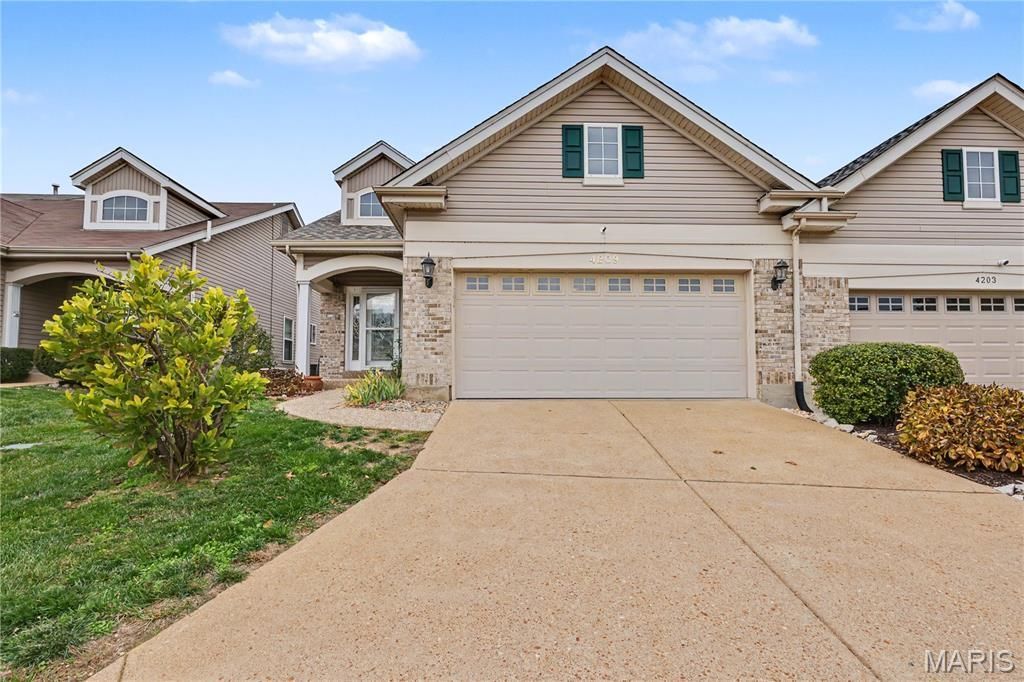
Think you've seen this Villa before? Think Again. This estate home is priced far below recent comps to ensure a quick, hassle-free sale. When you walk in the door, the TWO story family room makes the home feel so spacious. Primary bed/bath suite on the main level has a bay window + low threshold shower & huge walk in closet in this vaulted space. Dining nook off the kitchen measures 9'Wx 14'L and has plenty of room for your favorite furniture. Exit to your outdoor space is found off your dining area. Kitchen has all appliances you need & is updated w/ granite counters. Additional bonus level has an area perfect for a home office or secondary family room. A private guest suite & 2nd bath complete this space. The lower level offers an opportunity for future plans. Rough in plumbing in place for full bath & whether you envision a rec room or fitness area, this flexible space is ready to bring your vision to life. Main level laundry, 1/2 bath, NEW Roof, Anderson windows & 2 car garage complete some of the notable features here. Ideally located w/convenient access to Highways 55 & 270, making everyday conveniences just minutes away. Secure instant equity and an unbeatable value in Providence Pointe before it's gone. Worried about the second level? Don't be!! The main level offers just as much square footage as many of the single-level Villas in the area. Think of the upstairs as bonus space - extra room to spread out, work, entertain, or host guests, without giving up the convenience of main-level living. Good Luck finding a newer Villa at this price in the area. I dare you! This is the perfect spot to be home for the Holidays.
Property Features
Property Type: Residential - Condominium
Basement: Yes
Basement: 8 ft + Pour
Cooling: Ceiling Fan(s), Central Air
Garage: 2 car attached
Heating: Gas
Home Style: Traditional
Lot Size: 0.09 Acres
Roof Type: Architectural Shingle
Taxes: $3,463
Year Built: 1999
Feature Descriptions
Appliances: Dishwasher, Disposal, Dryer, Plumbed For Ice Maker, Microwave, Washer
Association Amenities: Other
Days on Site: 3
Exterior: Brick Veneer
Fireplace: None
HOA Fee: $215/ Monthly
Lot: Back Yard
Parcel#: 31K-14-0979
Sewer: Public Sewer
SQFT. Above Grade: 1847
Utilities: Cable Available
Water: Public
Window: Insulated Windows
Room Sizes
Kitchen: 10x12
Dining Room: 14x9
Bedroom: 14x17
Bonus Room: 18x11
Bedroom: 12x14
Laundry: 6x6
Local Schools
High School: Oakville Sr. High
Middle School: Bernard Middle
Elementary School: Blades Elem.
School District: Mehlville R-IX
Listed By / Shown By
Listed By
Agency Name: Keller Williams Realty St. Louis
Shown By
Agent Name: Dede Strano
Agent Phone: Cell: (618) 578-8553
Agency Title: Strano & Associates

Estimate Your Payment
Estimated Payment
$ 1,091.58 per month $709.96 Principal & Interest $288.58 Property Tax $93.04 Homeowner's InsuranceChange Payment Information



Member Participants (and their affiliated licensees, if applicable) shall indicate on their websites that IDX information is provided exclusively for consumers’ personal non-commercial use, that it may not be used for any purpose other than to identify prospective properties consumers may be interested in purchasing, that the data is deemed reliable but is not guaranteed by MLS GRID, and that the use of the MLS GRID Data may be subject to an end user license agreement prescribed by the Member Participant’s applicable MLS if any and as amended from time to time. MLS GRID may, at its discretion, require use of other disclaimers as necessary to protect Member Participant, and/or their MLS from liability.
Based on information submitted to the MLS GRID. All data is obtained from various sources and may not have been verified by broker or MLS GRID. Supplied Open House Information is subject to change without notice. All information should be independently reviewed and verified for accuracy. Properties may or may not be listed by the office/agent presenting the information.
Privacy Policy / DMCA Notice / ADA Accessibility


This site is hosted, designed and copyright
© 1994 - 2026 by
Delta Media Group, Inc. -- Patent Pending --
4209 Consett Drive | MLS# 26070408
This condo located at 4209 Consett Drive, Saint Louis, MO 63129 is currently listed for sale with an asking price of $319,000. This property was built in 1999 and has 2 bedrooms and 2 full and 1 partial baths with 1847 sq. ft. Consett Drive is located in the Providence Pointe subdivision within the Mehlville R-IX school district. Search Providence Pointe real estate on dstrano.strano.com today.