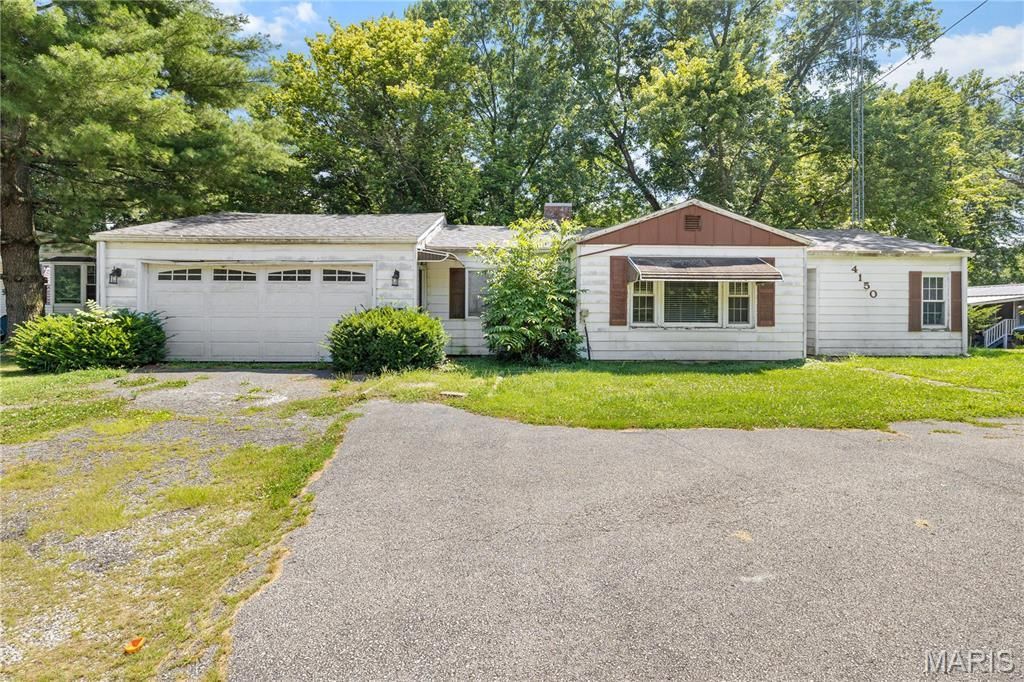


BEDS4
BATHS1 full
SQUARE FEET1,350
MLS#25054558
STATUS(Short Sale) - Active
PROPERTY TYPEResidential - Single Family
SUBDIVISIONNot in a subdivision
SCHOOLLITCHFIELD DIST 12
Property Description
BACK ON THE MARKET!!! Fantastic opportunity to own this 1,350 square foot 4 bedroom, 1 bath home situated on a spacious 1/2 +/- acre lot that backs to mature trees and woods, offering a peaceful setting with added privacy. The property features a circular driveway and a 2 car attached garage. Whether you're an investor, flipper, or buyer looking to build equity, this home offers outstanding potential with a little TLC. Major updates include a roof installed approximately 3 years ago by United Builders, an HVAC system approximately 6 years old, and a water heater approximately 6 years old. Property is being sold As Is. Seller will make no repairs. Cash or Conventional financing only.
Property Features
Property Type: Residential - Single Family
Basement: Crawl Space
Cooling: Ceiling Fan(s), Central Air
Garage: 2 car attached
Heating: Forced Air
Home Style: Ranch
Lot Size: 0.53 Acres
Roof Type: Shingle
Taxes: $1,657
Year Built: 1955
Amenities
Ceiling Fan(s)
Kitchen/Dining Room Combo
Feature Descriptions
Appliances: Free-Standing Gas Oven, Refrigerator
Days on Site: 343
Lot: Gentle Sloping, Some Trees
Lot Dimensions: 99 X 233
Parcel#: 10-35-377-030
Parking: Circular Driveway, Garage, Garage Door Opener
Sewer: Septic Tank
SQFT. Above Grade: 1350
Utilities: Electricity Connected, Water Connected
Water: Public
Room Sizes
Kitchen: 24x12
Living Room: 20x14
Bathroom 2: 10x12
Bathroom 3: 11x10
Bathroom 4: 9x12
Primary Bedroom: 15x10
Laundry: 10x5
Local Schools
High School: Litchfield Community High Scho
Middle School: LITCHFIELD DIST 12
Elementary School: LITCHFIELD DIST 12
School District: LITCHFIELD DIST 12
Listed By / Shown By
Listed By
Agency Name: MCR Realty Professionals, Inc
Shown By
Agent Name: Dede Strano
Agent Phone: Cell: (618) 578-8553
Agency Title: Strano & Associates

Estimate Your Payment
Estimated Payment
$ 284.08 per month $129.08 Principal & Interest $138.08 Property Tax $16.92 Homeowner's InsuranceChange Payment Information



Member Participants (and their affiliated licensees, if applicable) shall indicate on their websites that IDX information is provided exclusively for consumers’ personal non-commercial use, that it may not be used for any purpose other than to identify prospective properties consumers may be interested in purchasing, that the data is deemed reliable but is not guaranteed by MLS GRID, and that the use of the MLS GRID Data may be subject to an end user license agreement prescribed by the Member Participant’s applicable MLS if any and as amended from time to time. MLS GRID may, at its discretion, require use of other disclaimers as necessary to protect Member Participant, and/or their MLS from liability.
Based on information submitted to the MLS GRID. All data is obtained from various sources and may not have been verified by broker or MLS GRID. Supplied Open House Information is subject to change without notice. All information should be independently reviewed and verified for accuracy. Properties may or may not be listed by the office/agent presenting the information.
Privacy Policy / DMCA Notice / ADA Accessibility


This site is hosted, designed and copyright
© 1994 - 2026 by
Delta Media Group, Inc. -- Patent Pending --
4150 Illinois Route 16 | MLS# 25054558
This single family home located at 4150 Illinois Route 16, Litchfield, IL 62056 is currently listed for sale with an asking price of $58,000. This property was built in 1955 and has 4 bedrooms and 1 full baths with 1350 sq. ft. Illinois Route 16 is located in the Not in a subdivision subdivision within the LITCHFIELD DIST 12 school district. Search Not In A Subdivision real estate on dstrano.strano.com today.