

BEDS3
BATHS2 full
SQUARE FEET1,932
MLS#26063200
STATUSComing Soon
PROPERTY TYPEResidential - Single Family
SUBDIVISIONOak Hill Estates
SCHOOLHarmony Emge DIST 175
Property Description
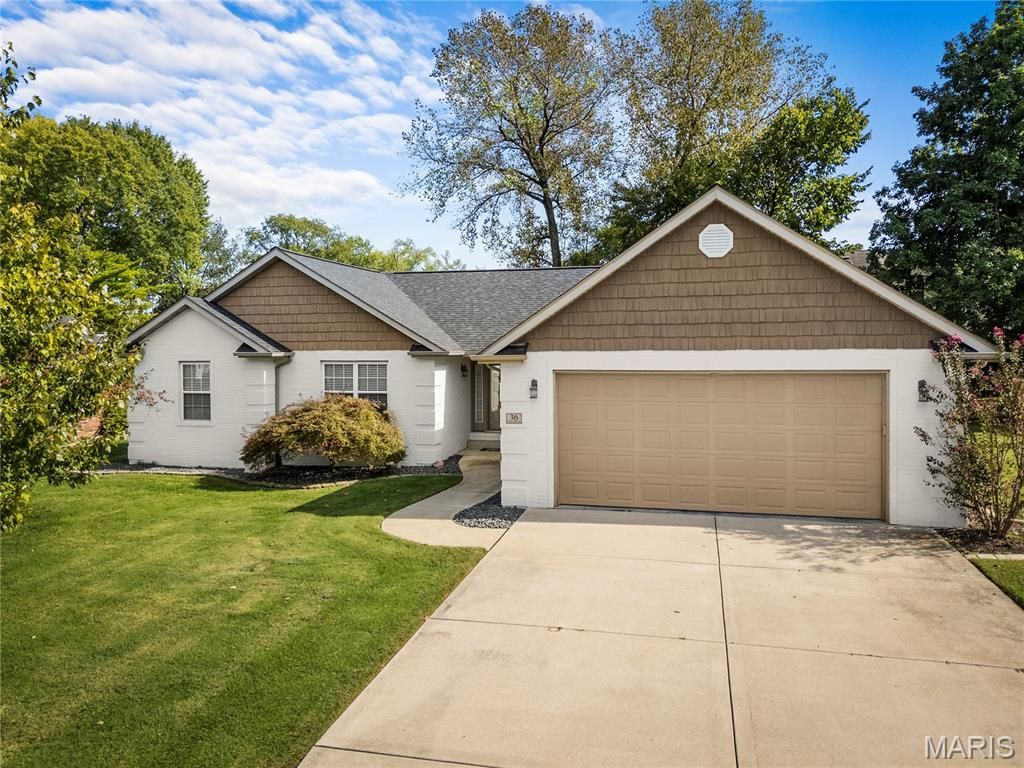
Welcome home to 36 Pebble Hill Drive, a move in ready, traditional ranch on a quiet street just off the cul-de-sac in Oak Hill Estates on Belleville's west side. Painted brick and shake-style gables give it a crisp, fresh look, and mature trees frame the front and back yards. Inside, vaulted ceilings carry from the family room, with its gas fireplace, through the dining area, breakfast room, and kitchen for a bright, open feel. Laminate flooring runs through the main living areas and hall. The updated kitchen offers warm oak cabinetry, stainless steel appliances (2026), a subway tile backsplash and new countertops (2026), recessed lighting, a large pantry, and a breakfast bar overlooking the sunny breakfast room. From there, step out to the deck. Half is covered with a ceiling fan for shady afternoons, and half is open for grilling and sunshine, plus a patio and a level backyard with mature shade trees and an open view to one side. The primary suite features a vaulted ceiling, a generous walk-in closet, and a private bath with a comfort-height double vanity, a glass-enclosed shower with seat, and a jetted tub. Two additional bedrooms share a full hall bath. A separate main-floor laundry room with utility sink sits right off the garage entry. The full high-pour basement spans the entire footprint, with an egress window and a stubbed bath ready to finish into a 4th bedroom, rec room, or office. Peace-of-mind features include a new architectural roof (2024), high-efficiency HVAC system with humidifier, sump pump with battery backup, an ADT security system, and a finished 2-car attached garage with a convenient service door. This home has amazing access to highways, shopping and local conveniences. It is an easy and quick drive to Scott AFB, downtown Belleville and all things fun in St. Louis!
Property Features
Property Type: Residential - Single Family
Basement: Yes
Basement: 9 ft + Pour, Bath/Stubbed, Egress Window, Full, Unfinished
Cooling: Central Air
Garage: 2 car attached
Heating: Forced Air
Home Style: Ranch, Traditional
Lot Size: 0.32 Acres
Roof Type: Architectural Shingle
Taxes: $5,883
Year Built: 2006
Amenities
Breakfast Room
Ceiling Fan(s)
Dining/Living Room Combo
Double Vanity
Open Floorplan
Pantry
Soaking Tub
Tub
Vaulted Ceiling(s)
Walk-In Closet(s)
Whirlpool
Feature Descriptions
Appliances: Stainless Steel Appliance(s), Dishwasher, Microwave, Electric Oven, Refrigerator, Water Heater
Association Amenities: None
Exterior: Brick Veneer, Vinyl Siding
Fireplace: Family Room
HOA Fee: $100/ Annually
Lot: Back Yard, Interior Lot, Level, Open Lot, Rectangular Lot
Lot Dimensions: Refer to Plat Map
Parcel#: 07-11.0-202-014
Parking: Driveway, Garage, Garage Door Opener, Garage Faces Front
Sewer: Public Sewer
SQFT. Above Grade: 1932
Utilities: Electricity Connected, Natural Gas Connected, Sewer Connected, Underground Utilities, Water Connected
Water: Public
Local Schools
High School: Belleville High School-West
Middle School: Harmony Emge DIST 175
Elementary School: Harmony Emge DIST 175
School District: Harmony Emge DIST 175
Listed By / Shown By
Listed By
Agency Name: RE/MAX Results Realty
Shown By
Agent Name: Dede Strano
Agent Phone: Cell: (618) 578-8553
Agency Title: Strano & Associates

Estimate Your Payment
Estimated Payment
$ 1,245.42 per month $667.67 Principal & Interest $490.25 Property Tax $87.50 Homeowner's InsuranceChange Payment Information



Member Participants (and their affiliated licensees, if applicable) shall indicate on their websites that IDX information is provided exclusively for consumers’ personal non-commercial use, that it may not be used for any purpose other than to identify prospective properties consumers may be interested in purchasing, that the data is deemed reliable but is not guaranteed by MLS GRID, and that the use of the MLS GRID Data may be subject to an end user license agreement prescribed by the Member Participant’s applicable MLS if any and as amended from time to time. MLS GRID may, at its discretion, require use of other disclaimers as necessary to protect Member Participant, and/or their MLS from liability.
Based on information submitted to the MLS GRID. All data is obtained from various sources and may not have been verified by broker or MLS GRID. Supplied Open House Information is subject to change without notice. All information should be independently reviewed and verified for accuracy. Properties may or may not be listed by the office/agent presenting the information.
Privacy Policy / DMCA Notice / ADA Accessibility


This site is hosted, designed and copyright
© 1994 - 2026 by
Delta Media Group, Inc. -- Patent Pending --
36 Pebble Hill Drive | MLS# 26063200
This single family home located at 36 Pebble Hill Drive , Belleville, IL 62223 is currently listed for sale with an asking price of $300,000. This property was built in 2006 and has 3 bedrooms and 2 full baths with 1932 sq. ft. Pebble Hill Drive is located in the Oak Hill Estates subdivision within the Harmony Emge DIST 175 school district. Search Oak Hill Estates real estate on dstrano.strano.com today.