

BEDS3
BATHS3 full
SQUARE FEET2,163
MLS#26041675
STATUSActive
PROPERTY TYPEResidential - Single Family
SUBDIVISIONSpringfield-Lincoln Farm
SCHOOLO Fallon DIST 90
Property Description
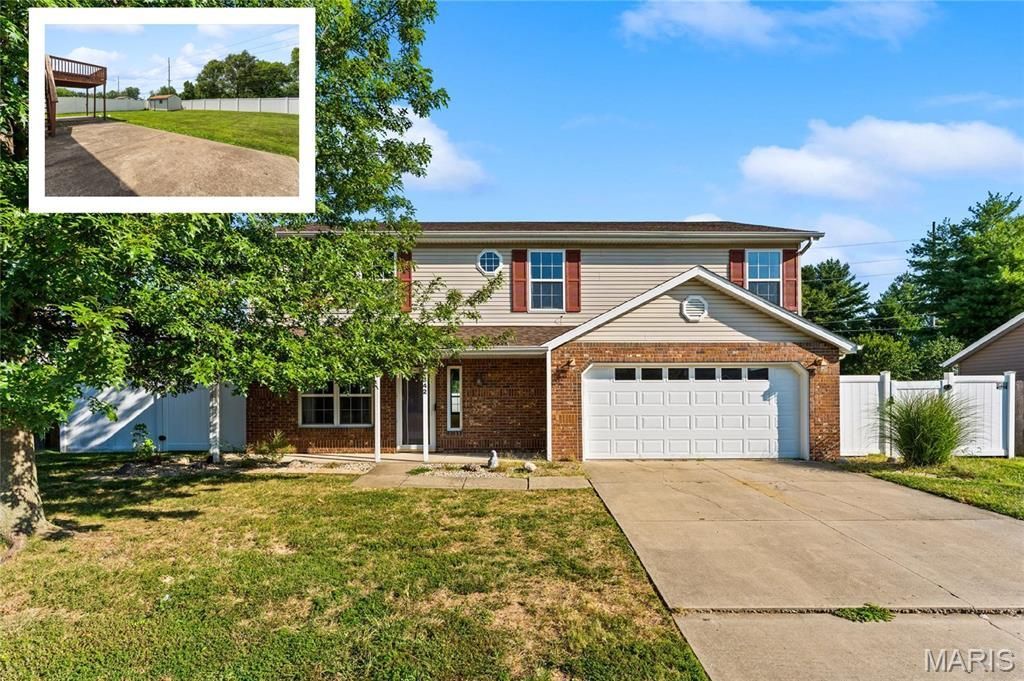
Looking for a home under $250,000 in O'Fallon, Illinois with incredible space, flexibility, and room to grow? Welcome to 342 Vermilion Dr, O'Fallon, IL 62269. Situated in O'Fallon Township High School District 90 (K-8) and 203 (9-12), this versatile home features a brand-new roof (Sept 2026), an oversized 2-car garage, a fenced backyard with a large storage shed, and multiple flexible living/ future bdrm areas. Designed with potential for up to 5 total bedrooms (buyer to verify local requirements for intended bedroom/egress use), this layout provides room for everyone. Main Level Features: Welcoming family room and full bathroom. Oversized laundry room with mudsink. Dedicated office space (or potential 4th bedroom). Bonus room with a private mini-split system (ideal for a gym, home office, or potential 5th bedroom). Two direct access to the 2-car garage and fully fenced backyard. Upper Level Features: Spacious loft area for an extra living or media space. Bright eat-in kitchen with direct walk-out access to the deck (steps down to backyard). Primary bedroom suite with a private full bathroom. Two additional upper-level bedrooms and a full hall bathroom. Additional: Newer HVAC and Tankless Hot water Heater. Important Disclosures & Investor Opportunity: Property is being sold AS-IS. Agent Owned. Buyers and buyer agents to verify all room dimensions, square footage, school boundaries, and city compliance/permitting requirements for flexible space usage. Note: If not sold during October, seller plans to renovate and re-list in Spring 2027. Don't miss this rare opportunity to buy under $250k in O'Fallon and build instant equity-schedule your tour today! Agent Owned.
Property Features
Property Type: Residential - Single Family
Cooling: Central Air
Garage: 2 car attached
Heating: Forced Air, Natural Gas
Home Style: Raised Ranch
Lot Size: 0.23 Acres
Taxes: $6,616
Year Built: 1998
Feature Descriptions
Exterior: Brick Veneer, Vinyl Siding
Fireplace: Family Room
Lot: Back Yard
Parcel#: 04-18.0-304-001
Sewer: Public Sewer
SQFT. Above Grade: 2163
Utilities: Electricity Connected, Natural Gas Connected, Sewer Connected, Water Connected
Water: Public
Room Sizes
Family Room: 29x17
Office: 13x9
Laundry: 13x10
Living Room: 17x17
Kitchen: 19x12
Primary Bedroom: 16x12
Primary Bathroom: 8x5
Bedroom 2: 13x10
Bedroom 3: 13x10
Bathroom 3: 8x5
Local Schools
High School: OFallon
Middle School: OFALLON DIST 90
Elementary School: OFALLON DIST 90
School District: O Fallon DIST 90
Listed By / Shown By
Listed By
Agency Name: Judy Dempcy Homes Powered by KW Pinnacle
Shown By
Agent Name: Dede Strano
Agent Phone: Cell: (618) 578-8553
Agency Title: Strano & Associates

Estimate Your Payment
Estimated Payment
$ 1,177.62 per month $553.72 Principal & Interest $551.33 Property Tax $72.57 Homeowner's InsuranceChange Payment Information



Member Participants (and their affiliated licensees, if applicable) shall indicate on their websites that IDX information is provided exclusively for consumers’ personal non-commercial use, that it may not be used for any purpose other than to identify prospective properties consumers may be interested in purchasing, that the data is deemed reliable but is not guaranteed by MLS GRID, and that the use of the MLS GRID Data may be subject to an end user license agreement prescribed by the Member Participant’s applicable MLS if any and as amended from time to time. MLS GRID may, at its discretion, require use of other disclaimers as necessary to protect Member Participant, and/or their MLS from liability.
Based on information submitted to the MLS GRID. All data is obtained from various sources and may not have been verified by broker or MLS GRID. Supplied Open House Information is subject to change without notice. All information should be independently reviewed and verified for accuracy. Properties may or may not be listed by the office/agent presenting the information.
Privacy Policy / DMCA Notice / ADA Accessibility


This site is hosted, designed and copyright
© 1994 - 2026 by
Delta Media Group, Inc. -- Patent Pending --
342 Vermillion Drive | MLS# 26041675
This single family home located at 342 Vermillion Drive, O Fallon, IL 62269 is currently listed for sale with an asking price of $248,800. This property was built in 1998 and has 3 bedrooms and 3 full baths with 2163 sq. ft. Vermillion Drive is located in the Springfield-Lincoln Farm subdivision within the O Fallon DIST 90 school district. Search Springfield-Lincoln Farm real estate on dstrano.strano.com today.