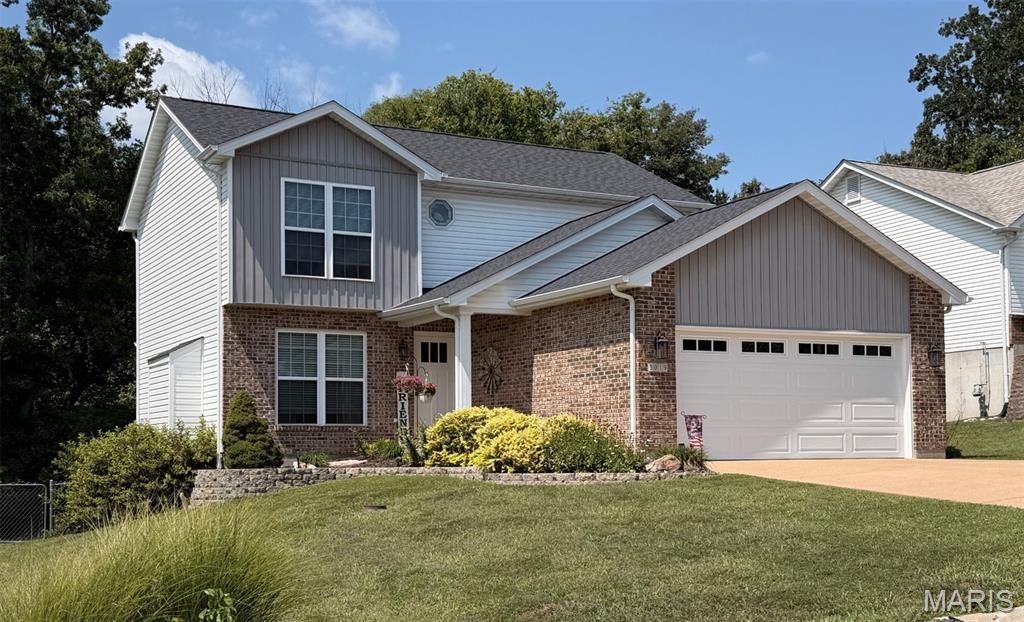


BEDS3
BATHS3 full 1 partial
SQUARE FEET2,000
MLS#26070268
STATUSActive
PROPERTY TYPEResidential - Single Family
SUBDIVISIONSand Castle 02
SCHOOLHillsboro R-III
Property Description
Remarkable Value, Exceptional Craftsmanship, and Timeless Comfort. Perfectly positioned within the Hillsboro School District, this beautifully updated two-story residence offers an exceptional blend of elegance, comfort, and functionality. Featuring 3 bedrooms, 3.5 baths, and over three finished levels of thoughtfully designed living space, this home has been meticulously maintained and extensively improved, allowing its next owner to enjoy a truly turnkey lifestyle. From the moment you arrive, you'll appreciate the investment in quality with numerous recent upgrades, including the roof, siding, garage door, select windows, HVAC system, air conditioning unit, water heater, flooring, stainless steel appliances, garbage disposal, and gas fireplace insert, creating both lasting value and peace of mind. The inviting main level is designed for everyday living and effortless entertaining. A spacious living room anchored by a warm gas fireplace flows seamlessly into the formal dining room, while the well-appointed kitchen, breakfast area, walk-in pantry, and main-floor laundry provide the perfect balance of style and convenience. Step outside to the expansive deck and enjoy views of the private, fenced backyard, an ideal setting for relaxing evenings, outdoor dining, and memorable gatherings. Retreat upstairs to the luxurious primary suite, where soaring vaulted ceilings create an airy, sophisticated ambiance. The spa-inspired ensuite bath features a jetted soaking tub, separate shower, and dual vanity, offering a private sanctuary at the end of the day. Two additional generously sized bedrooms and a full bath complete the upper level. The finished walkout lower level substantially expands the home's living space and versatility, featuring a spacious family room, two additional finished rooms perfect for a home office, fitness studio, guest accommodations, or media space, a Jack-and-Jill bath, and abundant storage. Showings start on the 16th, professional pictures coming.
Property Features
Property Type: Residential - Single Family
Basement: Yes
Basement: Bathroom, Concrete, Partially Finished, Full, Storage Space, Sump Pump, Walk-Out Access
Cooling: Ceiling Fan(s), Central Air, Heat Pump
Garage: 2 car attached
Heating: Electric, Forced Air, Heat Pump
Home Style: Contemporary, Traditional
Lot Size: 0.22 Acres
Roof Type: Architectural Shingle
Taxes: $2,445
Year Built: 2002
Amenities
Breakfast Room
Ceiling Fan(s)
Double Vanity
Pantry
Separate Dining
Separate Shower
Soaking Tub
Storage
Tub
Vaulted Ceiling(s)
Walk-In Closet(s)
Walk-In Pantry
Workshop/Hobby Area
Feature Descriptions
Appliances: Stainless Steel Appliance(s), Dishwasher, Disposal, Microwave, Free-Standing Electric Oven, Free-Standing Electric Range, Electric Water Heater
Association Amenities: Common Ground
Days on Site: 12
Exterior: Brick Veneer, Frame, Vertical Siding, Vinyl Siding
Fireplace: Gas, Living Room, Masonry
HOA Fee: $500/ Annually
Lot: Adjoins Wooded Area, Back Yard, Gentle Sloping, Landscaped, Private
Parcel#: 11-8.0-27.0-0-000-003.72
Parking: Attached, Driveway, Off Street, Private
Sewer: Public Sewer
SQFT. Above Grade: 1350
SQFT. Below Grade: 650
Utilities: Electricity Connected, Natural Gas Connected, Sewer Connected, Water Connected
Water: Public
Room Sizes
Living Room: 16x14
Dining Room: 11x12
Breakfast Room: 11x12
Kitchen: 14x14
Laundry: 8x6
Primary Bedroom: 14x14
Bedroom 2: 12x11
Bedroom 3: 12x11
Family Room: 22x15
Bonus Room: 13x8
Recreation Room: 13x8
Local Schools
High School: Hillsboro High
Middle School: Hillsboro Jr. High
Elementary School: Hillsboro Elem.
School District: Hillsboro R-III
Listed By / Shown By
Listed By
Agency Name: Coldwell Banker Realty - Gundaker
Shown By
Agent Name: Dede Strano
Agent Phone: Cell: (618) 578-8553
Agency Title: Strano & Associates

Estimate Your Payment
Estimated Payment
$ 1,021.85 per month $723.31 Principal & Interest $203.75 Property Tax $94.79 Homeowner's InsuranceChange Payment Information



Member Participants (and their affiliated licensees, if applicable) shall indicate on their websites that IDX information is provided exclusively for consumers’ personal non-commercial use, that it may not be used for any purpose other than to identify prospective properties consumers may be interested in purchasing, that the data is deemed reliable but is not guaranteed by MLS GRID, and that the use of the MLS GRID Data may be subject to an end user license agreement prescribed by the Member Participant’s applicable MLS if any and as amended from time to time. MLS GRID may, at its discretion, require use of other disclaimers as necessary to protect Member Participant, and/or their MLS from liability.
Based on information submitted to the MLS GRID. All data is obtained from various sources and may not have been verified by broker or MLS GRID. Supplied Open House Information is subject to change without notice. All information should be independently reviewed and verified for accuracy. Properties may or may not be listed by the office/agent presenting the information.
Privacy Policy / DMCA Notice / ADA Accessibility


This site is hosted, designed and copyright
© 1994 - 2026 by
Delta Media Group, Inc. -- Patent Pending --
3019 Sand Dollar Court | MLS# 26070268
This single family home located at 3019 Sand Dollar Court, Pevely, MO 63070 is currently listed for sale with an asking price of $325,000. This property was built in 2002 and has 3 bedrooms and 3 full and 1 partial baths with 2000 sq. ft. Sand Dollar Court is located in the Sand Castle 02 subdivision within the Hillsboro R-III school district. Search Sand Castle 02 real estate on dstrano.strano.com today.