

BEDS3
BATHS3 full 2 partial
SQUARE FEET5,096
MLS#26054229
STATUSPending
PROPERTY TYPEResidential - Single Family
SUBDIVISIONBarrington Place 2
SCHOOLParkway C-2
Property Description
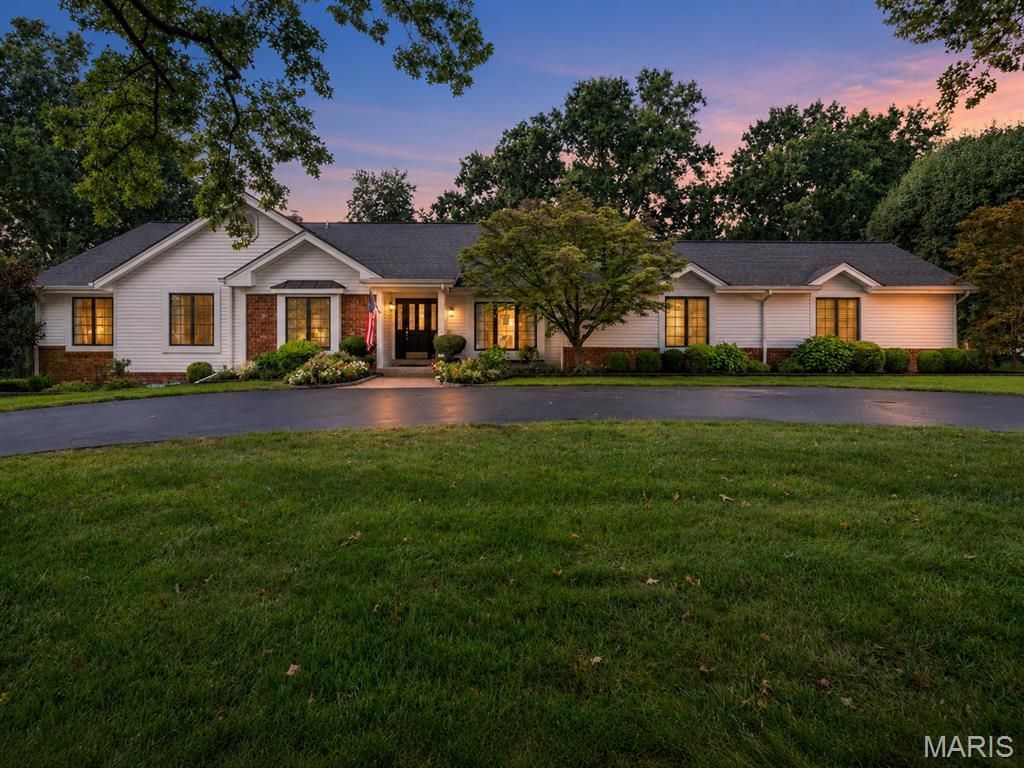
Tucked away on a cul-de-sac in Town & Country's sought-after Barrington Place subdivision, this beautiful, updated 5 bath, 3+ bedroom ranch home offers a rare oasis and peaceful, private retreat with over 5,000 sq ft of total living. Set on a full acre, surrounded by mature trees, lush landscaping and with a gorgeous Baker pool and spa, the outdoor living sets the tone for casual elegance and easy living both outside and in. The entry foyer flanked by formal living and dining rooms immediately welcomes you with an open-floor plan which moves seamlessly to a dramatic vaulted family room featuring a floor-to-ceiling brick fireplace, built-in-wet bar, and large windows. A wall of windows & glass door from the adjacent breakfast room/kitchen opens to the back patio and pool for easy living and flow. Light-filled, the well-appointed kitchen offers timeless white cabinetry & countertops, a center island, gas cooktop & Subzero, built-in wall oven, warming drawer, and microwave, plus an expansive pantry wall. The laundry room and extra half bath are conveniently located around the corner with another entry to the back patio as well as the 3-car garage with an epoxy floor, workbench and extra storage. Don't miss the hall powder room, 2 nice sized bedrooms, full bath and the huge primary bedroom suite on the other wing of the home. With walk-in closets and large ensuite bathroom featuring dual vanities, shower & soaking tub, the primary suite is a light-filled retreat with French doors opening to the back patio, pool and spa. In the walk-out lower level you'll find another 1700+ of finished living space with comfortable family and rec rooms, a full bath, wine cellar, office and possible 4th bedroom, plus sliding glass doors opening to an English garden and side yard. There's also unfinished space with lots of storage and an oversized cedar closet. The house is conveniently located near highways, hospitals, shopping, and award-winning Parkway schools. The list goes on and on. This well-designed, elegant home unfolds with so many possibilities and so much to offer.
Property Features
Property Type: Residential - Single Family
Basement: Yes
Basement: Bathroom, Concrete, Partially Finished, Full, Walk-Out Access
Cooling: Ceiling Fan(s), Central Air, Electric, Zoned
Garage: 3 car attached
Heating: Forced Air, Natural Gas, Zoned
Home Style: Ranch, Traditional
Lot Size: 1.02 Acres
Taxes: $9,192
Year Built: 1979
Feature Descriptions
Association Amenities: Other
Days on Site: 10
Exterior: Brick Veneer, Cedar, Wood Siding
Fireplace: Masonry
HOA Fee: $350/ Annually
Lot: Adjoins Open Ground, Cul-De-Sac, Level, Sprinklers In Front, Sprinklers In Rear
Parcel#: 20N-11-0153
Sewer: Public Sewer
SQFT. Above Grade: 3388
SQFT. Below Grade: 1708
Utilities: Cable Available, Electricity Connected, Natural Gas Connected, Sewer Connected, Water Connected
Water: Public
Local Schools
High School: Parkway West High
Middle School: West Middle
Elementary School: Mason Ridge Elem.
School District: Parkway C-2
Listed By / Shown By
Listed By
Agency Name: Janet McAfee Inc.
Shown By
Agent Name: Dede Strano
Agent Phone: Cell: (618) 578-8553
Agency Title: Strano & Associates

Estimate Your Payment
Estimated Payment
$ 4,287.61 per month $3,113.57 Principal & Interest $766.00 Property Tax $408.04 Homeowner's InsuranceChange Payment Information



Member Participants (and their affiliated licensees, if applicable) shall indicate on their websites that IDX information is provided exclusively for consumers’ personal non-commercial use, that it may not be used for any purpose other than to identify prospective properties consumers may be interested in purchasing, that the data is deemed reliable but is not guaranteed by MLS GRID, and that the use of the MLS GRID Data may be subject to an end user license agreement prescribed by the Member Participant’s applicable MLS if any and as amended from time to time. MLS GRID may, at its discretion, require use of other disclaimers as necessary to protect Member Participant, and/or their MLS from liability.
Based on information submitted to the MLS GRID. All data is obtained from various sources and may not have been verified by broker or MLS GRID. Supplied Open House Information is subject to change without notice. All information should be independently reviewed and verified for accuracy. Properties may or may not be listed by the office/agent presenting the information.
Privacy Policy / DMCA Notice / ADA Accessibility


This site is hosted, designed and copyright
© 1994 - 2026 by
Delta Media Group, Inc. -- Patent Pending --
2320 Todforth Way | MLS# 26054229
This single family home located at 2320 Todforth Way, Saint Louis, MO 63131 is currently listed for sale with an asking price of $1,399,000. This property was built in 1979 and has 3 bedrooms and 3 full and 2 partial baths with 5096 sq. ft. Todforth Way is located in the Barrington Place 2 subdivision within the Parkway C-2 school district. Search Barrington Place 2 real estate on dstrano.strano.com today.