

BEDS4
BATHS3 full 1 partial
SQUARE FEET4,687
MLS#26041421
STATUSActive
PROPERTY TYPEResidential - Single Family
SUBDIVISIONClarkson Woods
SCHOOLRockwood R-VI
Property Description
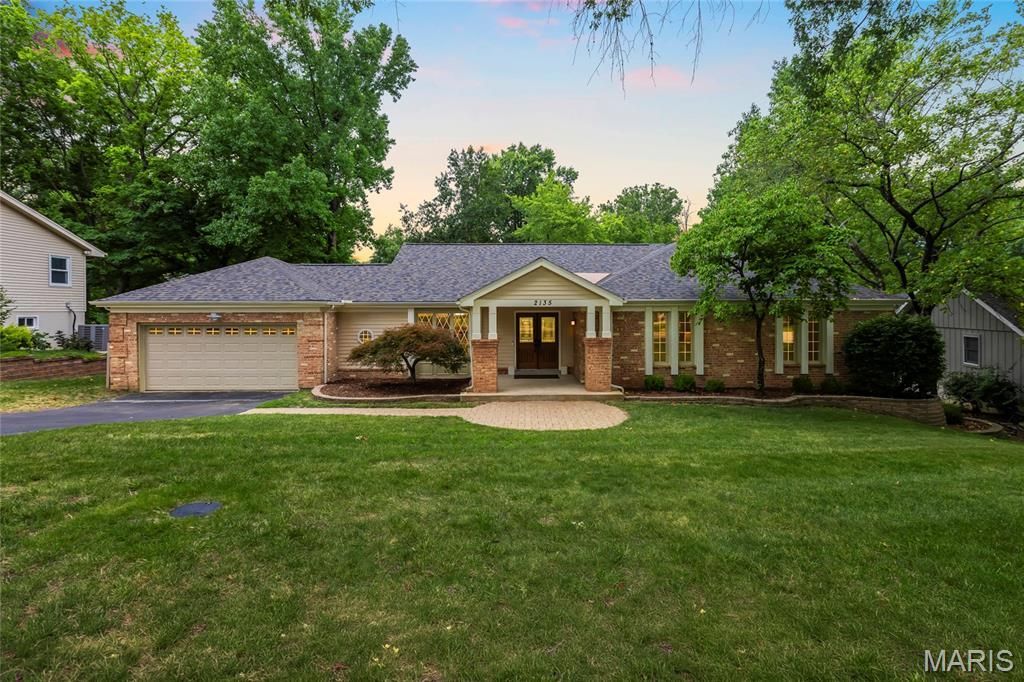
Tasteful updates and timeless style define this beautifully appointed Chesterfield residence, perfectly situated within the prestigious, award-winning Rockwood School District. Fresh designer-inspired neutral paint enhances the home's sophisticated aesthetic, while rich hardwood flooring flows seamlessly through the formal living and dining rooms and inviting family room. Anchored by a dramatic floor-to-ceiling stone fireplace, the vaulted family room features recessed lighting and creates a warm yet impressive gathering space.The beautifully appointed eat-in kitchen blends classic design with everyday functionality, offering crisp white cabinetry, granite countertops, stainless steel appliances, and an inviting breakfast area for casual dining.The thoughtfully designed main level includes three generously proportioned bedrooms. The luxurious primary suite serves as a private sanctuary, offering an expansive sleeping area with direct access to the rear deck, plush newer carpeting, and a beautifully renovated bath with dual vanities and refined finishes. Two spacious secondary bedrooms share a stylishly updated full bath, providing comfort and privacy for family and guests alike. An updated powder room and main floor laundry completes the main level.The recently completed lower level dramatically expands the home's living space with a spacious recreation room, private executive office, fifth bedroom, elegant third full bath, and a second laundry room - creating an ideal retreat for overnight guests, multigenerational living, or today's flexible lifestyle.Outdoor living is equally impressive. Step onto the expansive rear deck where a private hot tub, included with the home, offers the perfect setting to relax beneath the stars while overlooking the tranquil backyard. Every detail has been thoughtfully curated to create a home that is as functional as it is beautiful.Offering an exceptional combination of sophisticated updates, versatile living spaces, and an unbeatable Chesterfield location just moments from premier shopping, dining, parks, and major commuter route. Sale includes a multi-year, transferable home warranty - this is a rare opportunity to own a truly move-in-ready residence.
Property Features
Property Type: Residential - Single Family
Basement: Yes
Basement: Bathroom, Concrete, Partially Finished, Full, Sleeping Area, Sump Pump, Walk-Out Access
Cooling: Central Air, Electric
Garage: 2 car attached
Heating: Forced Air, Natural Gas
Home Style: Ranch, Traditional
Lot Size: 0.33 Acres
Taxes: $6,588
Year Built: 1976
Amenities
Double Vanity
Eat-in Kitchen
Granite Counters
Recessed Lighting
Vaulted Ceiling(s)
Feature Descriptions
Appliances: Stainless Steel Appliance(s), Gas Cooktop, Dishwasher, Plumbed For Ice Maker, Electric Oven
Days on Site: 3
Exterior: Brick
Fireplace: Gas Log, Living Room, Stone
HOA Fee: $374/ Annually
Lot: Level
Parcel#: 20T-62-0296
Parking: Additional Parking, Attached, Garage, Garage Door Opener
Sewer: Public Sewer
SQFT. Above Grade: 2752
Water: Public
Room Sizes
Dining Room: 12x14
Sitting Room: 13x20
Family Room: 17x23
Kitchen: 9x14
Breakfast Room: 8x12
Primary Bedroom: 20x26
Bedroom: 14x15
Bedroom: 18x16
Mud Room: 6x10
Basement: 22x13
Basement: 32x26
Basement: 27x13
Bedroom: 22x15
Local Schools
High School: Marquette Sr. High
Middle School: Crestview Middle
Elementary School: Kehrs Mill Elem.
School District: Rockwood R-VI
Listed By / Shown By
Listed By
Agency Name: EXP Realty, LLC
Shown By
Agent Name: Dede Strano
Agent Phone: Cell: (618) 578-8553
Agency Title: Strano & Associates

Estimate Your Payment
Estimated Payment
$ 2,185.20 per month $1,446.62 Principal & Interest $549.00 Property Tax $189.58 Homeowner's InsuranceChange Payment Information



Member Participants (and their affiliated licensees, if applicable) shall indicate on their websites that IDX information is provided exclusively for consumers’ personal non-commercial use, that it may not be used for any purpose other than to identify prospective properties consumers may be interested in purchasing, that the data is deemed reliable but is not guaranteed by MLS GRID, and that the use of the MLS GRID Data may be subject to an end user license agreement prescribed by the Member Participant’s applicable MLS if any and as amended from time to time. MLS GRID may, at its discretion, require use of other disclaimers as necessary to protect Member Participant, and/or their MLS from liability.
Based on information submitted to the MLS GRID. All data is obtained from various sources and may not have been verified by broker or MLS GRID. Supplied Open House Information is subject to change without notice. All information should be independently reviewed and verified for accuracy. Properties may or may not be listed by the office/agent presenting the information.
Privacy Policy / DMCA Notice / ADA Accessibility


This site is hosted, designed and copyright
© 1994 - 2026 by
Delta Media Group, Inc. -- Patent Pending --
2135 Park Forest Drive | MLS# 26041421
This single family home located at 2135 Park Forest Drive, Chesterfield, MO 63017 is currently listed for sale with an asking price of $650,000. This property was built in 1976 and has 4 bedrooms and 3 full and 1 partial baths with 4687 sq. ft. Park Forest Drive is located in the Clarkson Woods subdivision within the Rockwood R-VI school district. Search Clarkson Woods real estate on dstrano.strano.com today.