

BEDS3
BATHS1 full
SQUARE FEET1,144
MLS#26063734
STATUSActive
PROPERTY TYPEResidential - Single Family
SUBDIVISIONEmery Place
SCHOOLCollinsville DIST 10
Property Description
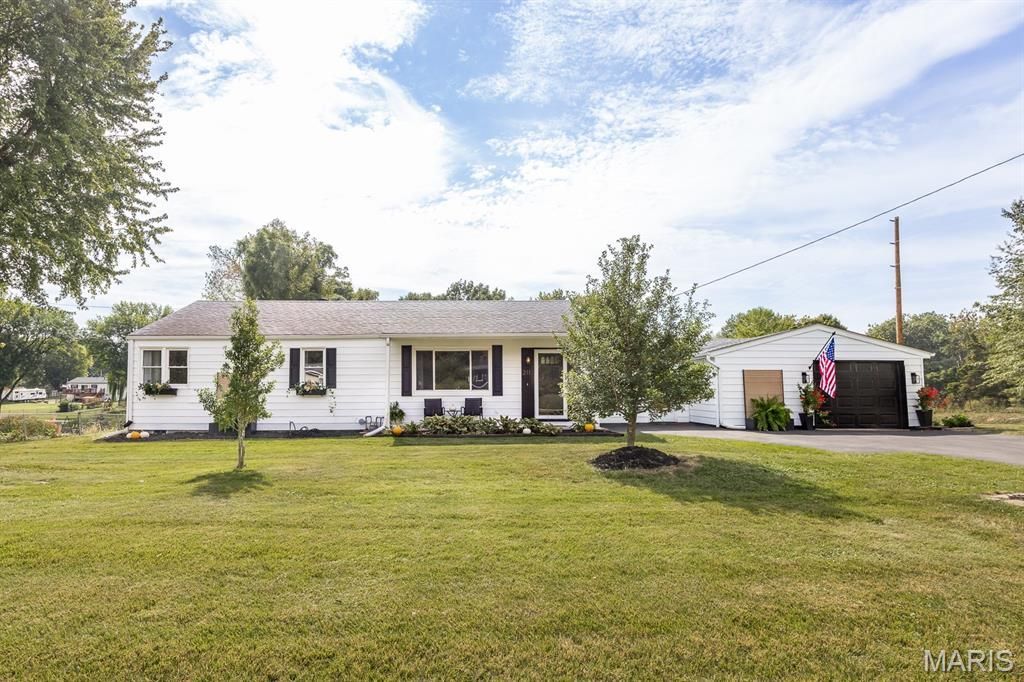
A little bit of country, right where you want to be! Sitting on just under half an acre, this charming 3 bedroom, 1 bath home offers a peaceful setting with a private fenced backyard and views of horse and goat pastures just across the street, all while being conveniently located near Pleasant Ridge Park and the MCT trails. Built in 1958, the home has been thoughtfully updated while preserving the character that makes it special. Natural light fills the home, beginning with the spacious living room and continuing throughout. Inside, you'll find fresh paint, updated flooring and lighting, and an inviting eat-in kitchen featuring an abundance of windows, updated tile, a new sink, and new under-sink plumbing. The beautifully refreshed bathroom adds another modern touch. One of the home's most charming spaces is the 3 season breezeway, complete with its charming ceiling fan and plenty of room for morning coffee, reading, relaxing, or gathering with friends. A separate mudroom adds even more everyday functionality. Outside, the covered front porch provides a welcoming spot to sit and enjoy the surroundings. Out back, enjoy a landscaped patio retreat, firepit area, mature trees, storage shed, and a spacious fenced backyard offering plenty of privacy and room to relax, entertain, garden, or play. Additional improvements include a sealed garage floor, new shutters, window boxes and front planters, new mailbox, recently resealed double wide driveway, and a new septic system being installed. The combination washer/dryer stays, too. Move-in ready with modern updates, plenty of outdoor space, and just the right amount of 1950s charm!
Property Features
Property Type: Residential - Single Family
Cooling: Ceiling Fan(s), Central Air
Garage: 1 car attached
Heating: Forced Air
Home Style: Ranch
Lot Size: 0.42 Acres
Taxes: $2,556
Year Built: 1958
Amenities
Ceiling Fan(s)
Eat-in Kitchen
Kitchen/Dining Room Combo
Shower
Smart Thermostat
Feature Descriptions
Appliances: Gas Oven, Gas Range, Refrigerator, Washer/Dryer
Exterior: Vinyl Siding
Lot: Back Yard, Corner Lot, Front Yard, Near Park, Some Trees
Parcel#: 13-2-21-15-20-401-001
Sewer: Septic Tank
SQFT. Above Grade: 1144
Utilities: Electricity Connected, Natural Gas Connected, Sewer Connected, Water Connected
Water: Public
Room Sizes
Living Room: 12x20
Kitchen: 12x18
Bedroom: 12x9
Bedroom: 12x13
Bedroom: 12x12
Bathroom: 8x7
Local Schools
High School: Collinsville
Middle School: COLLINSVILLE DIST 10
Elementary School: COLLINSVILLE DIST 10
School District: Collinsville DIST 10
Listed By / Shown By
Listed By
Agency Name: HomePro Real Estate
Shown By
Agent Name: Dede Strano
Agent Phone: Cell: (618) 578-8553
Agency Title: Strano & Associates

Estimate Your Payment
Estimated Payment
$ 729.03 per month $456.24 Principal & Interest $213.00 Property Tax $59.79 Homeowner's InsuranceChange Payment Information



Member Participants (and their affiliated licensees, if applicable) shall indicate on their websites that IDX information is provided exclusively for consumers’ personal non-commercial use, that it may not be used for any purpose other than to identify prospective properties consumers may be interested in purchasing, that the data is deemed reliable but is not guaranteed by MLS GRID, and that the use of the MLS GRID Data may be subject to an end user license agreement prescribed by the Member Participant’s applicable MLS if any and as amended from time to time. MLS GRID may, at its discretion, require use of other disclaimers as necessary to protect Member Participant, and/or their MLS from liability.
Based on information submitted to the MLS GRID. All data is obtained from various sources and may not have been verified by broker or MLS GRID. Supplied Open House Information is subject to change without notice. All information should be independently reviewed and verified for accuracy. Properties may or may not be listed by the office/agent presenting the information.
Privacy Policy / DMCA Notice / ADA Accessibility


This site is hosted, designed and copyright
© 1994 - 2026 by
Delta Media Group, Inc. -- Patent Pending --
211 3rd Street | MLS# 26063734
This single family home located at 211 3rd Street , Collinsville, IL 62234 is currently listed for sale with an asking price of $205,000. This property was built in 1958 and has 3 bedrooms and 1 full baths with 1144 sq. ft. 3rd Street is located in the Emery Place subdivision within the Collinsville DIST 10 school district. Search Emery Place real estate on dstrano.strano.com today.