

BEDS3
BATHS3 full 1 partial
SQUARE FEET1,206
MLS#26063366
STATUSComing Soon
PROPERTY TYPEResidential - Single Family
SUBDIVISIONOulvey Heights
SCHOOLO Fallon DIST 90
Property Description
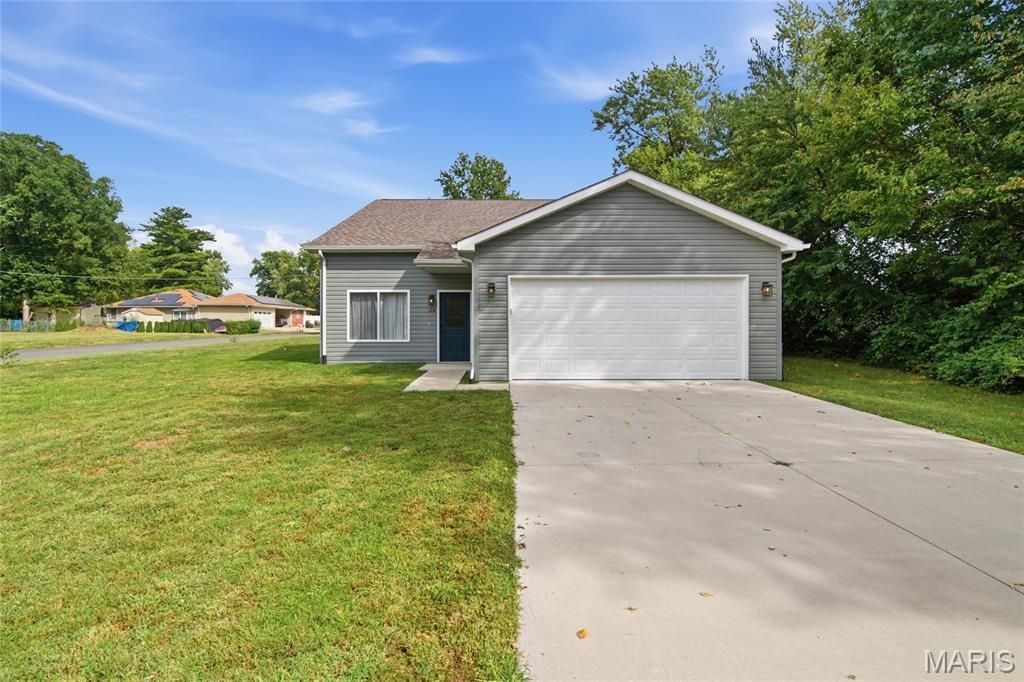
All the appeal of a new build, without the wait and with the location to live life your way. Set on just over one-third acre in the O'Fallon school district, this two-year-old, one-owner home puts shopping, dining, and golf nearby, with convenient access to major commuter routes. Inside, intentional design makes every space count while giving you room to breathe. Vaulted ceilings and natural light create an airy main living area, with wood-look laminate flooring flowing into the kitchen. Granite countertops, a central island, stainless steel appliances, and a gas range combine style with everyday function. A generous pantry and walk-in utility closet provide purposeful storage, while a separate laundry room lets you close the door on chores. The main-level primary suite offers a private bath and walk-in closet, with a half bath nearby. Two upstairs bedrooms and a full bath complete the 3-bedroom, 2.5-bath layout. An attached two-car garage, an included washer and dryer, and a spacious backyard complete a home thoughtfully designed and ready for its next owner.
Property Features
Property Type: Residential - Single Family
Cooling: Central Air, Electric
Garage: 2 car attached
Heating: Electric, Forced Air
Lot Size: 0.33 Acres
Taxes: $4,541
Year Built: 2024
Amenities
Ceiling Fan(s)
Stone Counters
Vaulted Ceiling(s)
Feature Descriptions
Appliances: Dryer, Washer
Days on Site: 1
Lot: Level
Lot Dimensions: 8Sx1S8
Parcel#: 03-27.0-413-001
Parking: Attached
Sewer: Public Sewer
SQFT. Above Grade: 1206
Utilities: Electricity Available, Sewer Available, Water Available
Water: Public
Local Schools
High School: OFallon
Middle School: OFALLON DIST 90
Elementary School: OFALLON DIST 90
School District: O Fallon DIST 90
Listed By / Shown By
Listed By
Agency Name: Keller Williams Pinnacle
Shown By
Agent Name: Dede Strano
Agent Phone: Cell: (618) 578-8553
Agency Title: Strano & Associates

Estimate Your Payment
Estimated Payment
$ 1,070.40 per month $611.81 Principal & Interest $378.42 Property Tax $80.18 Homeowner's InsuranceChange Payment Information



Member Participants (and their affiliated licensees, if applicable) shall indicate on their websites that IDX information is provided exclusively for consumers’ personal non-commercial use, that it may not be used for any purpose other than to identify prospective properties consumers may be interested in purchasing, that the data is deemed reliable but is not guaranteed by MLS GRID, and that the use of the MLS GRID Data may be subject to an end user license agreement prescribed by the Member Participant’s applicable MLS if any and as amended from time to time. MLS GRID may, at its discretion, require use of other disclaimers as necessary to protect Member Participant, and/or their MLS from liability.
Based on information submitted to the MLS GRID. All data is obtained from various sources and may not have been verified by broker or MLS GRID. Supplied Open House Information is subject to change without notice. All information should be independently reviewed and verified for accuracy. Properties may or may not be listed by the office/agent presenting the information.
Privacy Policy / DMCA Notice / ADA Accessibility


This site is hosted, designed and copyright
© 1994 - 2026 by
Delta Media Group, Inc. -- Patent Pending --
204 Oulvey Drive | MLS# 26063366
This single family home located at 204 Oulvey Drive , Caseyville, IL 62208 is currently listed for sale with an asking price of $274,900. This property was built in 2024 and has 3 bedrooms and 3 full and 1 partial baths with 1206 sq. ft. Oulvey Drive is located in the Oulvey Heights subdivision within the O Fallon DIST 90 school district. Search Oulvey Heights real estate on dstrano.strano.com today.