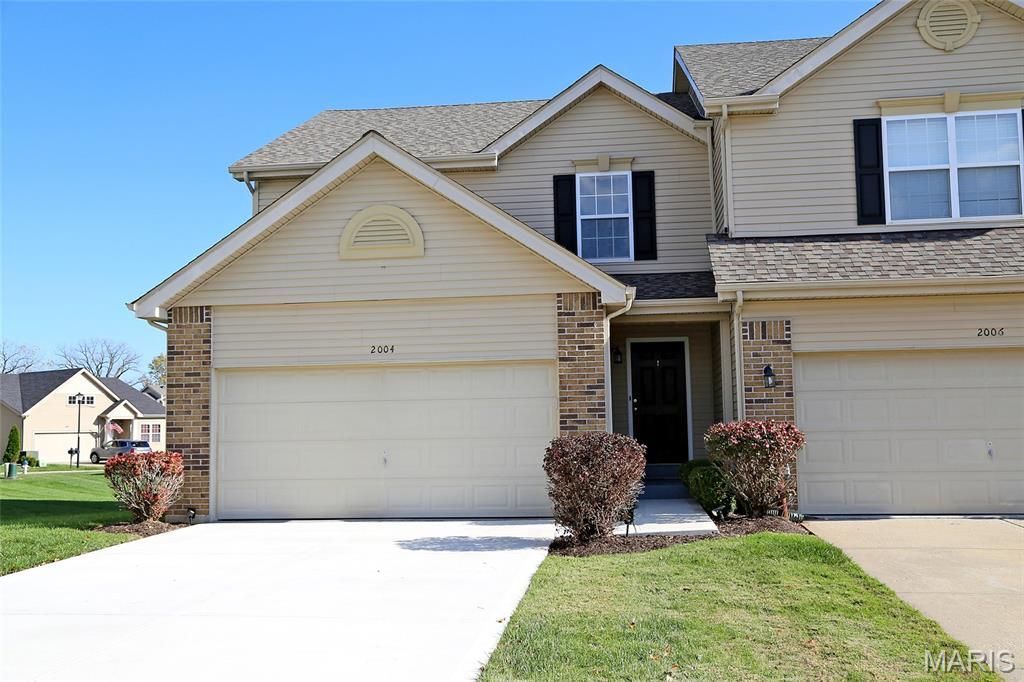


BEDS2
BATHS3 full 1 partial
SQUARE FEET1,934
MLS#26071553
STATUSActive
PROPERTY TYPEResidential - Townhouse
SUBDIVISIONOhmes Farm
SCHOOLFt Zumwalt R-II
Property Description
Welcome home to this lovely 3-bedroom, 3.5-bath townhouse in the desirable Ohmes Farm subdivision! Wood flooring welcomes you into the spacious great room, featuring large windows and a ceiling fan. The inviting kitchen offers a tasteful backsplash, pantry, and full appliance package, with a convenient breakfast bar overlooking the living area. The adjoining dining space is perfect for gathering and enjoying the natural light that streams through the upgraded bay looking out on the deck. Upstairs, the spacious primary suite features two walk-in closets and a private bath with soaking tub, separate shower, double vanity, and private water closet. There is a conveniently located linen closet right outside the primary bedroom. A second bedroom with a walk-in closet, full hall bath, and convenient second-floor laundry complete the level. The finished lower-level space offers endless possibilities for a recreation room, guest suite, bedroom, or home office, with a walk-in closet, full bath, and egress window. Reduce your stress and improve your health on the walking and bike trails. Enjoy peace of mind with added insulation in the attic and sound proofing on the primary and great room party walls, 2025 roof, driveway and garage door opener, 2021 HVAC and whole house humidifier, brand-new 2026 carpet. Refrigerator, washer, and dryer stay! This home is ready for you to move in, settle down, and start enjoying the good life!
Property Features
Property Type: Residential - Townhouse
Basement: Yes
Basement: 8 ft + Pour, Bathroom, Egress Window, Partially Finished, Full, Storage Space, Sump Pump
Cooling: Ceiling Fan(s), Central Air, Humidity Control
Garage: 2 car attached
Heating: Electric
Home Style: Traditional
Roof Type: Asbestos Shingle
Taxes: $3,368
Year Built: 2013
Amenities
Breakfast Bar
Ceiling Fan(s)
Double Vanity
High Speed Internet
Laminate Counters
Open Floorplan
Pantry
Soaking Tub
Storage
Tub
Walk-In Closet(s)
Feature Descriptions
Appliances: Dishwasher, Disposal, Microwave, Built-In Electric Range, Refrigerator, Washer/Dryer, Electric Water Heater
Association Amenities: Common Ground, Outside Management
Days on Site: 2
Exterior: Vinyl Siding
HOA Fee: $290/ Monthly
Lot: Adjoins Common Ground, Cul-De-Sac, Landscaped
Parcel#: 2-0118-A488-00-014A.0000000
Parking: Attached, Concrete, Garage, Garage Door Opener, Garage Faces Front
Sewer: Public Sewer
SQFT. Above Grade: 1532
SQFT. Below Grade: 402
Utilities: Cable Available, Electricity Connected, Sewer Connected, Underground Utilities, Water Available
Water: Public
Window: Double Pane Windows, Insulated Windows, Screens, Tilt-In Windows
Room Sizes
Kitchen: 14x10
Dining Room: 10x9
Great Room: 19x15
Primary Bedroom: 16x13
Laundry: 6x5
Bathroom: 8x5
Bathroom: 10x5
Storage: 13x8
Primary Bathroom: 11x8
Bathroom 2: 14x10
Local Schools
High School: Ft. Zumwalt East High
Middle School: DuBray Middle
Elementary School: Mid Rivers Elem.
School District: Ft Zumwalt R-II
Listed By / Shown By
Listed By
Agency Name: Coldwell Banker Realty - Gundaker
Shown By
Agent Name: Dede Strano
Agent Phone: Cell: (618) 578-8553
Agency Title: Strano & Associates

Estimate Your Payment
Estimated Payment
$ 1,061.01 per month $689.93 Principal & Interest $280.67 Property Tax $90.42 Homeowner's InsuranceChange Payment Information



Member Participants (and their affiliated licensees, if applicable) shall indicate on their websites that IDX information is provided exclusively for consumers’ personal non-commercial use, that it may not be used for any purpose other than to identify prospective properties consumers may be interested in purchasing, that the data is deemed reliable but is not guaranteed by MLS GRID, and that the use of the MLS GRID Data may be subject to an end user license agreement prescribed by the Member Participant’s applicable MLS if any and as amended from time to time. MLS GRID may, at its discretion, require use of other disclaimers as necessary to protect Member Participant, and/or their MLS from liability.
Based on information submitted to the MLS GRID. All data is obtained from various sources and may not have been verified by broker or MLS GRID. Supplied Open House Information is subject to change without notice. All information should be independently reviewed and verified for accuracy. Properties may or may not be listed by the office/agent presenting the information.
Privacy Policy / DMCA Notice / ADA Accessibility


This site is hosted, designed and copyright
© 1994 - 2026 by
Delta Media Group, Inc. -- Patent Pending --
2004 Chestnut Pines Court | MLS# 26071553
This townhouse located at 2004 Chestnut Pines Court , Saint Peters, MO 63376 is currently listed for sale with an asking price of $310,000. This property was built in 2013 and has 2 bedrooms and 3 full and 1 partial baths with 1934 sq. ft. Chestnut Pines Court is located in the Ohmes Farm subdivision within the Ft Zumwalt R-II school district. Search Ohmes Farm real estate on dstrano.strano.com today.