

BEDS4
BATHS3 full 1 partial
SQUARE FEET4,466
MLS#26070897
STATUSActive
PROPERTY TYPEResidential - Single Family
SUBDIVISIONBethel Ridge Farms
SCHOOLO Fallon DIST 90
Property Description
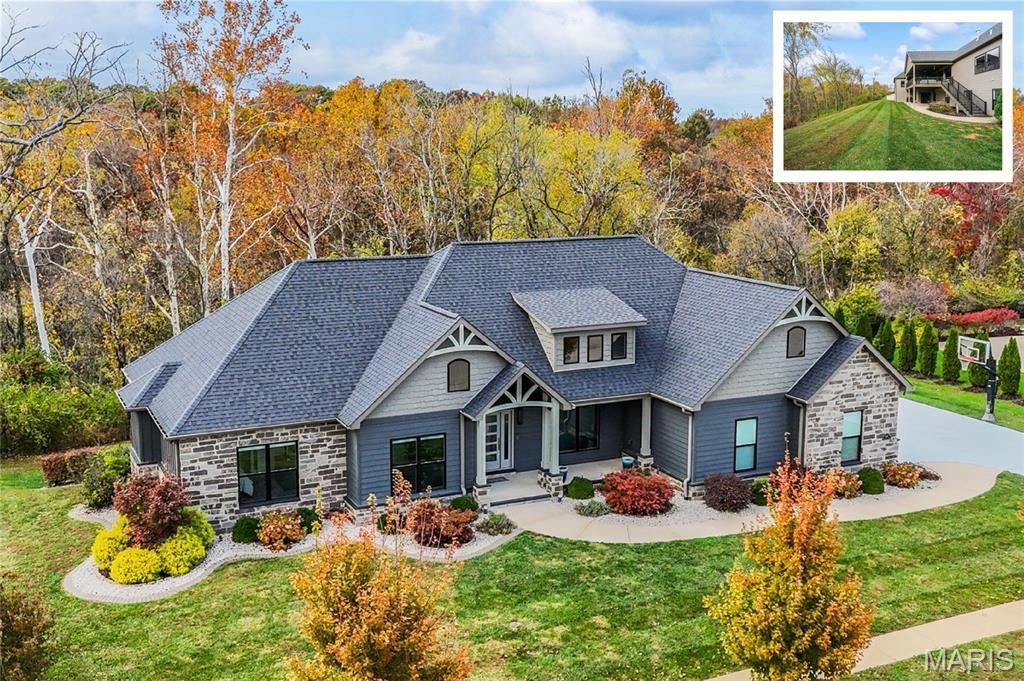
Why build when you can move right in? Welcome to 1841 Bethel Ridge Farms Blvd, O'Fallon, IL 62269, a custom upgraded 2020 modern craftsman walkout by State Construction on a private 1.48-acre wooded lot backing to the trees and a creek in Bethel Ridge Farms, one of O'Fallon, Illinois' most sought-after neighborhoods. Offering nearly 4,500 finished sq ft, 4 bedrooms and 4 baths (3 full, 1 half), it delivers custom quality without the wait, and it has been maintained in impeccable condition. The open floor plan centers on an upgraded chef's kitchen made for gathering, featuring 42 Wolters custom soft-close cabinetry with interior organization upgrades, upgraded honed granite counters, ceiling-height tile backsplash, stainless steel appliances including a double oven, built-in microwave and premium refrigerator, a gas cooktop, a custom black stainless hood and an oversized island with farmhouse sink, plus a wine fridge, coffee bar and walk-in pantry with quartz counters that make hosting effortless. The kitchen flows into the family room, where rich hardwood floors, 9' ceilings with an extended tray and an upgraded Heat & Glo gas fireplace create a warm, inviting space for quiet evenings or entertaining, and a double-door home office gives you a peaceful place to work. The split primary suite is a true retreat, with hardwood floors, a tray ceiling and a spa-style bath featuring 2 separate oversized vanities with marble counters, built-in speakers and a massive custom tiled shower with bench, rainfall head and multiple shower heads. The custom walk-in closet connects directly to the laundry room, which includes a folding table and extra storage. The guest wing offers 2 bedrooms and a Jack-and-Jill bath with double vanity and a separate shower/commode area. The finished walkout lower level is where the fun lives, with 9' ceilings, LVP flooring, a family room, rec area, 4th bedroom, full bath, an amazing Dolby Atmos home theater for movie nights and a golf simulator room for year-round tee times at home. Upgrades continue throughout, with energy-efficient spray foam insulation to help lower utility bills, soundproofing between levels and hardwiring for speakers in multiple areas. Outdoor living is just as impressive, with a welcoming front porch, a covered maintenance-free deck and a patio overlooking your flat, usable, pool-ready wooded backyard. You'll also love the large side-load 3-car garage with finished walls and custom flooring, plus an oversized drop zone where you enter the home from the garage. Bethel Ridge Farms is a private O'Fallon, IL subdivision of mature trees and rolling hills with all city utilities and O'Fallon schools (K-8 District 90 and 9-12 O'Fallon Township High School). You're just minutes from downtown O'Fallon with quick access to Scott Air Force Base, I-64 and Route 159, and less than 30 minutes to downtown St. Louis. Schedule your private showing today and see why this one is ready for you to call home!
Property Features
Property Type: Residential - Single Family
Basement: Yes
Basement: 9 ft + Pour, Bathroom, Finished, Full, Sleeping Area, Walk-Out Access
Cooling: Central Air, Zoned
Garage: 3
Heating: Forced Air, Gas, Zoned
Lot Size: 1.48 Acres
Taxes: $2,256
Year Built: 2020
Feature Descriptions
Appliances: Gas Cooktop, Dishwasher, Disposal, Microwave, Double Oven, Range Hood
Association Amenities: Association Management
Days on Site: 3
Exterior: Brick, Other
Fireplace: Family Room, Gas
HOA Fee: $750/ Annually
Lot: Level, Wooded
Parcel#: 04-07.0-401-008
Sewer: Public Sewer
SQFT. Above Grade: 2532
SQFT. Below Grade: 1934
Utilities: Electricity Available, Sewer Connected, Water Available
Water: Public
Room Sizes
Office: 14x12
Living Room: 21x20
Dining Room: 13x12
Bathroom: 6x5
Laundry: 15x6
Primary Bedroom: 16x15
Primary Bathroom: 16x10
Kitchen: 14x12
Bedroom 2: 12x12
Bathroom 3: 13x6
Bedroom 3: 12x12
Family Room: 34x25
Recreation Room: 27x12
Other: 16x12
Bedroom 4: 16x11
Bathroom 4: 14x6
Bonus Room: 22x13
Local Schools
High School: OFallon
Middle School: OFALLON DIST 90
Elementary School: OFALLON DIST 90
School District: O Fallon DIST 90
Listed By / Shown By
Listed By
Agency Name: Judy Dempcy Homes Powered by KW Pinnacle
Shown By
Agent Name: Dede Strano
Agent Phone: Cell: (618) 578-8553
Agency Title: Strano & Associates

Estimate Your Payment
Estimated Payment
$ 2,702.21 per month $2,222.90 Principal & Interest $188.00 Property Tax $291.32 Homeowner's InsuranceChange Payment Information



Member Participants (and their affiliated licensees, if applicable) shall indicate on their websites that IDX information is provided exclusively for consumers’ personal non-commercial use, that it may not be used for any purpose other than to identify prospective properties consumers may be interested in purchasing, that the data is deemed reliable but is not guaranteed by MLS GRID, and that the use of the MLS GRID Data may be subject to an end user license agreement prescribed by the Member Participant’s applicable MLS if any and as amended from time to time. MLS GRID may, at its discretion, require use of other disclaimers as necessary to protect Member Participant, and/or their MLS from liability.
Based on information submitted to the MLS GRID. All data is obtained from various sources and may not have been verified by broker or MLS GRID. Supplied Open House Information is subject to change without notice. All information should be independently reviewed and verified for accuracy. Properties may or may not be listed by the office/agent presenting the information.
Privacy Policy / DMCA Notice / ADA Accessibility


This site is hosted, designed and copyright
© 1994 - 2026 by
Delta Media Group, Inc. -- Patent Pending --
1841 Bethel Ridge Farms Boulevard | MLS# 26070897
This single family home located at 1841 Bethel Ridge Farms Boulevard, O Fallon, IL 62269 is currently listed for sale with an asking price of $998,800. This property was built in 2020 and has 4 bedrooms and 3 full and 1 partial baths with 4466 sq. ft. Bethel Ridge Farms Boulevard is located in the Bethel Ridge Farms subdivision within the O Fallon DIST 90 school district. Search Bethel Ridge Farms real estate on dstrano.strano.com today.