

BEDS4
BATHS3 full 1 partial
SQUARE FEET3,388
MLS#26057093
STATUSActive
PROPERTY TYPEResidential - Single Family
SUBDIVISIONNollin Crk Ests-Lincoln Farm
SCHOOLO Fallon DIST 90
Property Description
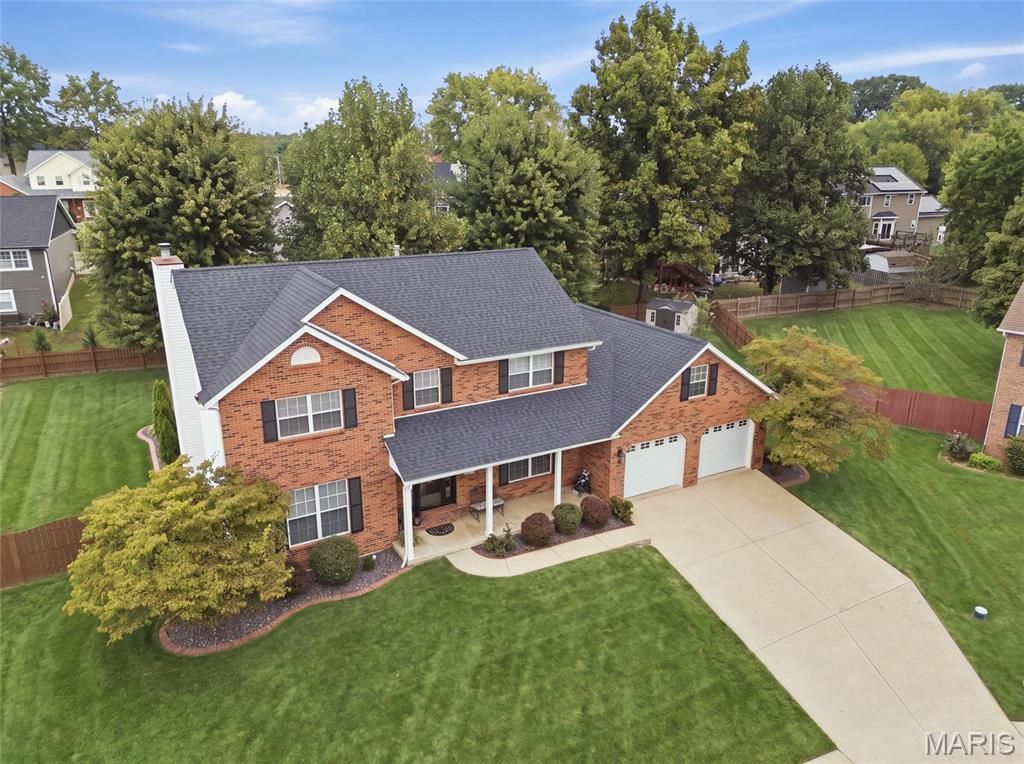
This captivating, full brick-front home, with a huge yard on a private cul-de-sac in the O'Fallon school district, shows meticulous TLC. Every part of this custom home--inside and out--with over $63,000 in updates and highlights--shows the owners' dedication to style and perfection. From the moment you step inside the new front door, you'll see it. The generous main floor offers so many options with an open-concept floor plan. Will it be a living room, family room, study/office, kids area, or dining space? It's endless! With new modern lighting, new ceiling fans, fresh paint, a pretty gas fireplace (or woodburning with just a quick turn of a key) and an updated hall bath with new vanity and lighting, you'll love it all. The recently remodeled kitchen includes granite countertops, backsplash, lots of cabinets, seating for six and a large granite island with seating & room for projects, baking and entertaining. The upstairs reveals even more to love--freshly painted with updated lighting and ceiling fans, and a truly private, king-sized bedroom retreat, space for nightstands, dressers, a sitting area, and a large wrap-around, walk-in closet. The spa-like, fully-updated modern bathroom includes a walk-in rain shower with dual spray options, soaker tub, and dual vanity sink with sleek fixtures. Three more stylish bedrooms with the same modern style, ample closets, a gorgeous full bath, plus an adorable laundry center complete the upper level. Now check out the lower level...spacious and ready for game day, family time, overnight guests, or just hanging out. With recessed lighting and an abundance of windows for natural light, a bar, a large guest/bonus room and a full bathroom with shower, plus a storage area and unfinished space, this builder definitely customized and maximized this space. Next stop: the backyard--professionally landscaped, one of the largest in the neighborhood--perfect for a growing family and a future pool. With an upper deck (16x30), a second lower deck (12x16), plus a large concrete pad (22x27) and an adjustable basketball goal, your home and yard will be the center of fun, chillin' and grillin'. The garage was built oversized with dual doors and can easily fit two vehicles, extra room for storage, workout equipment and a workbench. So if you want an updated, spacious, move-in ready home, with unbeatable access to O'Fallon schools, downtown shops, restaurants, SAFB, and the walking and biking trails, THIS is the one. This home was professionally appraised at $485,000 in June 2026 and is available to move in 11/30/26. Home has had first inspection and will have completely passed City of O'Fallon Occupancy by closing.
Property Features
Property Type: Residential - Single Family
Basement: Yes
Basement: 9 ft + Pour, Bathroom, Daylight, Finished, Full, Sump Pump
Cooling: Ceiling Fan(s), Central Air
Garage: 2 car attached
Heating: Forced Air
Home Style: Traditional
Lot Size: 0.39 Acres
Roof Type: Architectural Shingle
Taxes: $0
Year Built: 1995
Amenities
Bar
Ceiling Fan(s)
Dining/Living Room Combo
Double Vanity
Eat-in Kitchen
Entrance Foyer
Kitchen Island
Recessed Lighting
Soaking Tub
Solid Surface Countertop(s)
Sound System
Walk-In Closet(s)
Feature Descriptions
Appliances: Electric Cooktop, Dishwasher, Disposal, Ice Maker, Microwave, Electric Oven, Refrigerator
Days on Site: 4
Exterior: Attic/Crawl Hatchway(s) Insulated, Blown-In Insulat
Fireplace: Gas, Wood Burning
Lot: Back Yard, Cul-De-Sac, Front Yard, Landscaped, Many Trees
Lot Dimensions: 55 x 168 x 225 x 135
Parcel#: 04-18.0-403-007
Sewer: Public Sewer
SQFT. Above Grade: 2363
SQFT. Below Grade: 1025
Utilities: Cable Available, Electricity Available, Natural Gas Available, Sewer Connected
Water: Public
Room Sizes
Dining Room: 14x13.5
Kitchen: 26x14
Primary Bedroom: 19x15
Bedroom 2: 13x13
Bedroom 3: 14x11
Bedroom 4: 13x10
Recreation Room: 30x25
Bonus Room: 18x14
Storage: 16x14
Local Schools
High School: OFallon
Middle School: OFALLON DIST 90
Elementary School: OFALLON DIST 90
School District: O Fallon DIST 90
Listed By / Shown By
Listed By
Agency Name: Keller Williams Pinnacle
Shown By
Agent Name: Dede Strano
Agent Phone: Cell: (618) 578-8553
Agency Title: Strano & Associates

Estimate Your Payment
Estimated Payment
$ 1,157.93 per month $1,023.76 Principal & Interest $0.00 Property Tax (data not provided by mls) $134.17 Homeowner's InsuranceChange Payment Information



Member Participants (and their affiliated licensees, if applicable) shall indicate on their websites that IDX information is provided exclusively for consumers’ personal non-commercial use, that it may not be used for any purpose other than to identify prospective properties consumers may be interested in purchasing, that the data is deemed reliable but is not guaranteed by MLS GRID, and that the use of the MLS GRID Data may be subject to an end user license agreement prescribed by the Member Participant’s applicable MLS if any and as amended from time to time. MLS GRID may, at its discretion, require use of other disclaimers as necessary to protect Member Participant, and/or their MLS from liability.
Based on information submitted to the MLS GRID. All data is obtained from various sources and may not have been verified by broker or MLS GRID. Supplied Open House Information is subject to change without notice. All information should be independently reviewed and verified for accuracy. Properties may or may not be listed by the office/agent presenting the information.
Privacy Policy / DMCA Notice / ADA Accessibility


This site is hosted, designed and copyright
© 1994 - 2026 by
Delta Media Group, Inc. -- Patent Pending --
1592 Turn Creek Court | MLS# 26057093
This single family home located at 1592 Turn Creek Court, O Fallon, IL 62269 is currently listed for sale with an asking price of $460,000. This property was built in 1995 and has 4 bedrooms and 3 full and 1 partial baths with 3388 sq. ft. Turn Creek Court is located in the Nollin Crk Ests-Lincoln Farm subdivision within the O Fallon DIST 90 school district. Search Nollin Crk Ests-Lincoln Farm real estate on dstrano.strano.com today.