

BEDS3
BATHS3 full 1 partial
SQUARE FEET2,919
MLS#26070907
STATUSPending
PROPERTY TYPEResidential - Condominium
SUBDIVISIONAdams Court Condo Ph 2
SCHOOLKirkwood R-VII
Property Description
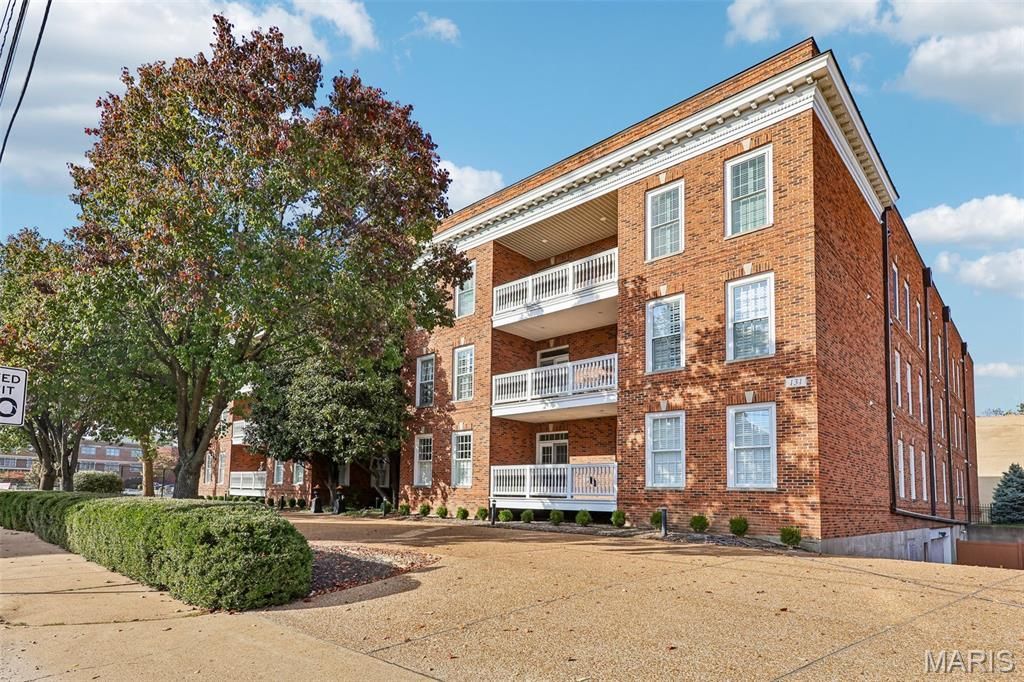
Welcome Home to 131 E. Adams Ave. #2C, where luxury, space and comfort meet in the heart of Kirkwood! This exceptional 3-bedroom, 3.5-bath condominium offers gracious living, elegant architectural details and an ideal floor plan for entertaining and everyday enjoyment. A marble-tiled foyer and hallways welcome you into an expansive kitchen featuring a generous center island, granite countertops, abundant cabinetry, pantry with pull-out shelving and built-in glass-front display cabinets. The sunny breakfast room features a charming bay window with plantation shutters. A separate dining room, easily suited as a home office, features built in bookshelves, beautiful parquet flooring and showcases a tray ceiling with recessed lighting. The spacious great room with cozy gas fireplace and French doors opening to a light filled, south-facing composite balcony, is perfect for relaxing or entertaining. THREE private bedroom suites, each with its own full bath and walk-in closet, offer exceptional comfort and privacy for family and guests! The luxurious primary suite features two walk-in closets, wood flooring, tray ceiling, recessed lighting and ceiling fan. The spacious primary bath includes a jetted soaking tub, separate shower, adult-height dual vanities and linen storage. Two additional ensuite bedrooms provide flexibility for guests, family or personal retreats. Enjoy generous room sizes, distinctive finishes and the ease of luxury condominium living walkable to Kirkwood's wonderful dining, shopping, parks and downtown attractions. A rare opportunity to enjoy sophisticated, spacious living in one of St. Louis County's most desirable communities!
Property Features
Property Type: Residential - Condominium
Basement: Yes
Basement: Partial
Cooling: Central Air
Garage: 2 car attached
Heating: Forced Air
Home Style: Traditional
Lot Size: 0.06 Acres
Taxes: $9,197
Year Built: 1994
Amenities
Breakfast Room
Ceiling Fan(s)
Crown Molding
Custom Cabinetry
Double Vanity
Entrance Foyer
Kitchen Island
Recessed Lighting
Separate Dining
Separate Shower
Stone Counters
Walk-In Closet(s)
Feature Descriptions
Appliances: Electric Cooktop, Dishwasher, Disposal, Ice Maker, Microwave, Built-In Electric Oven, Double Oven, Washer/Dryer
Association Amenities: Common Ground, Elevator(s), Parking, Storage
Days on Site: 8
Exterior: Brick
Fireplace: Gas Log, Great Room
HOA Fee: $1000/ Monthly
Lot: Adjoins Common Ground
Parcel#: 23M-14-1409
Sewer: Public Sewer
SQFT. Above Grade: 2919
Water: Public
Window: Bay Window(s), Shutters
Room Sizes
Living Room: 34x18
Dining Room: 16x15
Kitchen: 18x18
Primary Bedroom: 19x16
Primary Bathroom: 19x10
Primary Bathroom: 5x4
Bedroom 2: 13x11
Bedroom 3: 12x15
Bathroom 2: 8x5
Bathroom 3: 8x5
Laundry: 10x14
Local Schools
High School: Kirkwood Sr. High
Middle School: Nipher Middle
Elementary School: F. P. Tillman Elem.
School District: Kirkwood R-VII
Listed By / Shown By
Listed By
Agency Name: Elevate Realty, LLC
Shown By
Agent Name: Dede Strano
Agent Phone: Cell: (618) 578-8553
Agency Title: Strano & Associates

Estimate Your Payment
Estimated Payment
$ 3,031.93 per month $2,003.01 Principal & Interest $766.42 Property Tax $262.50 Homeowner's InsuranceChange Payment Information



Member Participants (and their affiliated licensees, if applicable) shall indicate on their websites that IDX information is provided exclusively for consumers’ personal non-commercial use, that it may not be used for any purpose other than to identify prospective properties consumers may be interested in purchasing, that the data is deemed reliable but is not guaranteed by MLS GRID, and that the use of the MLS GRID Data may be subject to an end user license agreement prescribed by the Member Participant’s applicable MLS if any and as amended from time to time. MLS GRID may, at its discretion, require use of other disclaimers as necessary to protect Member Participant, and/or their MLS from liability.
Based on information submitted to the MLS GRID. All data is obtained from various sources and may not have been verified by broker or MLS GRID. Supplied Open House Information is subject to change without notice. All information should be independently reviewed and verified for accuracy. Properties may or may not be listed by the office/agent presenting the information.
Privacy Policy / DMCA Notice / ADA Accessibility


This site is hosted, designed and copyright
© 1994 - 2026 by
Delta Media Group, Inc. -- Patent Pending --
131 E Adams Avenue, Unit 2C | MLS# 26070907
This condo located at 131 E Adams Avenue, Unit 2C, Saint Louis, MO 63122 is currently listed for sale with an asking price of $900,000. This property was built in 1994 and has 3 bedrooms and 3 full and 1 partial baths with 2919 sq. ft. E Adams Avenue, Unit 2C is located in the Adams Court Condo Ph 2 subdivision within the Kirkwood R-VII school district. Search Adams Court Condo Ph 2 real estate on dstrano.strano.com today.