

BEDS4
BATHS3 full
SQUARE FEET2,622
MLS#26060715
STATUSActive
PROPERTY TYPEResidential - Single Family
SUBDIVISIONSouthview Gardens Annex 4th Add
SCHOOLO Fallon DIST 90
Property Description
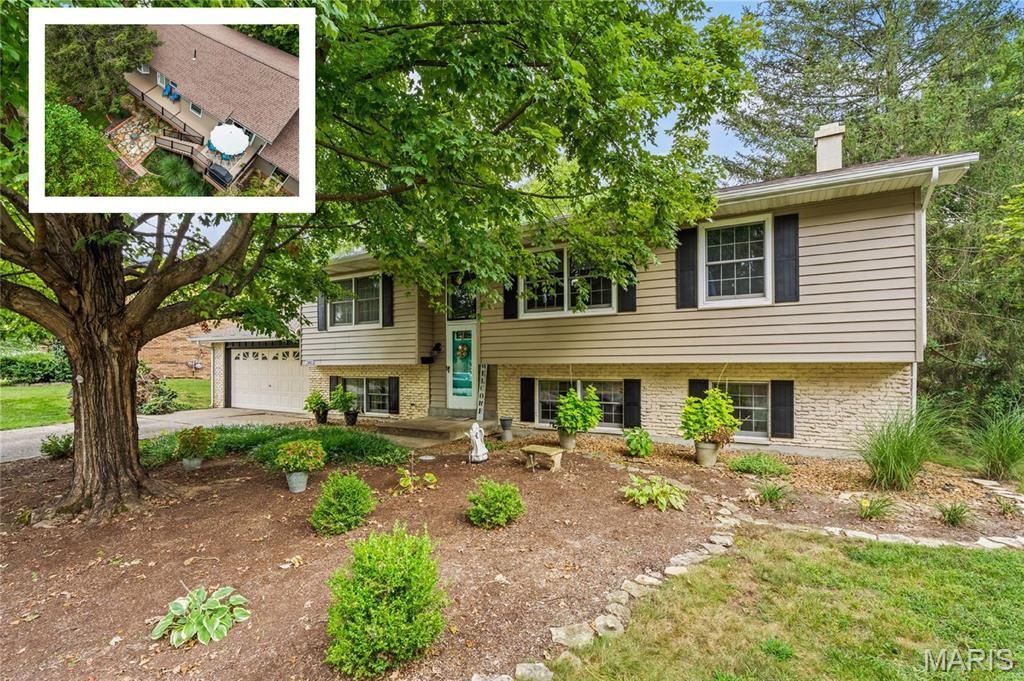
Impeccably maintained and thoughtfully updated, 1303 Desoto is the kind of home where pride of ownership is evident from the moment you arrive. Tucked away on a quiet cul-de-sac and nestled in the heart of O'Fallon just a couple blocks from Laverna Evans Elementary, this 4-bedroom, 3-bath home offers right around 2,700 finished square feet with the kind of care and attention to detail that is becoming increasingly difficult to find. Gleaming hardwood flooring flows throughout the upper-level living spaces. Open living room speaks beautifully with your formal dining area while the beautifully updated eat-in kitchen showcases custom dovetailed glazed cabinetry with soft-close drawers, granite countertops, and a custom tile backsplash. Two spacious guest bedrooms and an updated full guest bath with new vanity and tile surround add everyday functionality, while the well-appointed primary suite features bay windows, direct access to the maintenance-free deck, and a private en-suite bath with walk-in shower and tile surround.The lower level adds even more versatility with a fourth bedroom, spacious mudroom/flex space, dedicated laundry room, and full bath. The mudroom/flex space steps directly down from the oversized front-load two-car garage, creating a convenient transition between the garage and home. At the heart of the lower level, the generous family room features a wood-burning fireplace and wet bar before opening directly to the flagstone patio and beautifully maintained backyard. Outside, the maintenance-free deck spans nearly the entire width of the home, creating an exceptional extension of the living space and an ideal setting for entertaining or simply enjoying the backyard.And just as important as what you see, this home delivers the peace of mind that comes with meaningful recent updates, including a brand-new architectural shingle roof, new siding, sewer line, and hot water heater. Well cared for. Thoughtfully updated. Exceptionally positioned. 1303 Desoto is a home that simply feels right - it doesn't just check the boxes but raises the bar
Property Features
Property Type: Residential - Single Family
Basement: Yes
Basement: Walk-Out Access
Cooling: Central Air
Garage: 2
Heating: Forced Air
Home Style: Split Foyer, Split Level, Traditional
Lot Size: 0.33 Acres
Roof Type: Architectural Shingle
Taxes: $5,545
Year Built: 1974
Feature Descriptions
Days on Site: 3
Exterior: Brick, Vinyl Siding
Fireplace: Wood Burning
Lot: Cul-De-Sac
Parcel#: 04-32.0-104-048
Sewer: Public Sewer
SQFT. Above Grade: 1374
SQFT. Below Grade: 1248
Utilities: Electricity Connected, Natural Gas Connected, Sewer Connected, Water Connected
Water: Public
Room Sizes
Living Room: 18x16
Dining Room: 10x12
Kitchen: 11x15
Primary Bedroom: 17x11
Primary Bathroom: 8x6
Bedroom: 11x12
Bedroom: 12x12
Bathroom: 8x5
Family Room: 25x25
Bedroom: 14x10
Bathroom: 12x8
Mud Room: 13x14
Local Schools
High School: OFallon
Middle School: OFALLON DIST 90
Elementary School: OFALLON DIST 90
School District: O Fallon DIST 90
Listed By / Shown By
Listed By
Agency Name: Judy Dempcy Homes Powered by KW Pinnacle
Shown By
Agent Name: Dede Strano
Agent Phone: Cell: (618) 578-8553
Agency Title: Strano & Associates

Estimate Your Payment
Estimated Payment
$ 1,340.09 per month $776.28 Principal & Interest $462.08 Property Tax $101.73 Homeowner's InsuranceChange Payment Information



Member Participants (and their affiliated licensees, if applicable) shall indicate on their websites that IDX information is provided exclusively for consumers’ personal non-commercial use, that it may not be used for any purpose other than to identify prospective properties consumers may be interested in purchasing, that the data is deemed reliable but is not guaranteed by MLS GRID, and that the use of the MLS GRID Data may be subject to an end user license agreement prescribed by the Member Participant’s applicable MLS if any and as amended from time to time. MLS GRID may, at its discretion, require use of other disclaimers as necessary to protect Member Participant, and/or their MLS from liability.
Based on information submitted to the MLS GRID. All data is obtained from various sources and may not have been verified by broker or MLS GRID. Supplied Open House Information is subject to change without notice. All information should be independently reviewed and verified for accuracy. Properties may or may not be listed by the office/agent presenting the information.
Privacy Policy / DMCA Notice / ADA Accessibility


This site is hosted, designed and copyright
© 1994 - 2026 by
Delta Media Group, Inc. -- Patent Pending --
1303 Desoto Drive | MLS# 26060715
This single family home located at 1303 Desoto Drive, O Fallon, IL 62269 is currently listed for sale with an asking price of $348,800. This property was built in 1974 and has 4 bedrooms and 3 full baths with 2622 sq. ft. Desoto Drive is located in the Southview Gardens Annex 4th Add subdivision within the O Fallon DIST 90 school district. Search Southview Gardens Annex 4th Add real estate on dstrano.strano.com today.