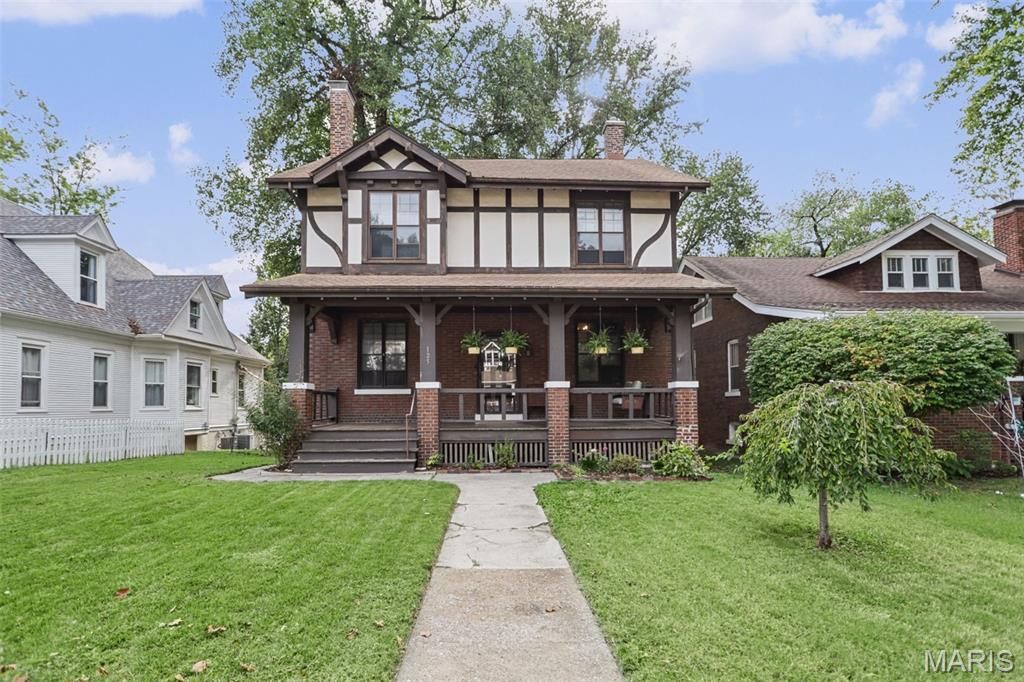


BEDS3
BATHS2 full 1 partial
SQUARE FEET2,176
MLS#26061584
STATUSActive
PROPERTY TYPEResidential - Single Family
SUBDIVISIONOakland Historic
SCHOOLBelleville DIST 118
Property Description
Look at this historic home minutes from Downtown Belleville! The beautiful detail on the inside and out will have your attention the second you lay eyes on it! The dark wood trim, the 3 stained glass windows on the landing of the most beautiful staircase heading upstairs, and the beams across the ceilings will have your breath taken away. Welcomed by your spacious front porch you walk in to character and history. The living room has a cozy gas fireplace along side a family room with floor to ceiling bookshelves and dark wood trim all around. The dining room is a large room perfect for hosting all holidays with extra bench seating. The newly re done kitchen is a perfect touch to this charmer with brand new appliances, freshly tiled walls, and wood countertops. A private butler staircase allows easy access when you head up to the the upper level. The second level has 3 nice size bedrooms with 2 full baths. With the basement ready for anything its nice to have for storage or to make it your own room of endless possibilities. Laundry is located downstairs with a storage room, and what could be an exercise room or more storage. Attached 1 car garage plus large yard is ready to impress! Alley access or off street parking is available. New roof 2017 /new ac unit 2018/ Updated electrical panel 2024. Will pass city occupancy. Per the city of Belleville website this address is located in the Oakland Historic District.
Property Features
Property Type: Residential - Single Family
Basement: Yes
Basement: Full, Unfinished, Walk-Out Access
Cooling: Central Air
Garage: 1 car attached
Heating: Forced Air, Other
Home Style: Historic, Other
Lot Size: 0.17 Acres
Taxes: $5,145
Year Built: 1908
Amenities
Beamed Ceilings
Built-in Features
Ceiling Fan(s)
Natural Woodwork
Feature Descriptions
Appliances: Electric Cooktop, Dishwasher, Microwave, Oven, Refrigerator, Washer/Dryer
Days on Site: 6
Exterior: Brick
Fireplace: Gas, Living Room
Lot: Back Yard, Front Yard
Lot Dimensions: 50x148
Parcel#: 08-22.0-411-015
Parking: Alley Access, Off Street
Sewer: Public Sewer
SQFT. Above Grade: 2176
SQFT. Below Grade: 1056
Utilities: Cable Available, Electricity Available, Electricity Connected, Water Available
Water: Public
Room Sizes
Kitchen: 12x11
Living Room: 18x14
Family Room: 13x11
Dining Room: 16x14
Bathroom: 4x4
Bedroom: 17x14
Bedroom 2: 14x14
Bedroom 3: 13x10
Bathroom: 14x8
Bathroom: 9x6
Local Schools
High School: Belleville High School-East
Middle School: BELLEVILLE DIST 118
Elementary School: BELLEVILLE DIST 118
School District: Belleville DIST 118
Listed By / Shown By
Listed By
Agency Name: RE/MAX Results Realty
Shown By
Agent Name: Dede Strano
Agent Phone: Cell: (618) 578-8553
Agency Title: Strano & Associates

Estimate Your Payment
Estimated Payment
$ 1,031.63 per month $533.02 Principal & Interest $428.75 Property Tax $69.85 Homeowner's InsuranceChange Payment Information



Member Participants (and their affiliated licensees, if applicable) shall indicate on their websites that IDX information is provided exclusively for consumers’ personal non-commercial use, that it may not be used for any purpose other than to identify prospective properties consumers may be interested in purchasing, that the data is deemed reliable but is not guaranteed by MLS GRID, and that the use of the MLS GRID Data may be subject to an end user license agreement prescribed by the Member Participant’s applicable MLS if any and as amended from time to time. MLS GRID may, at its discretion, require use of other disclaimers as necessary to protect Member Participant, and/or their MLS from liability.
Based on information submitted to the MLS GRID. All data is obtained from various sources and may not have been verified by broker or MLS GRID. Supplied Open House Information is subject to change without notice. All information should be independently reviewed and verified for accuracy. Properties may or may not be listed by the office/agent presenting the information.
Privacy Policy / DMCA Notice / ADA Accessibility


This site is hosted, designed and copyright
© 1994 - 2026 by
Delta Media Group, Inc. -- Patent Pending --
125 N Douglas Avenue | MLS# 26061584
This single family home located at 125 N Douglas Avenue, Belleville, IL 62220 is currently listed for sale with an asking price of $239,500. This property was built in 1908 and has 3 bedrooms and 2 full and 1 partial baths with 2176 sq. ft. N Douglas Avenue is located in the Oakland Historic subdivision within the Belleville DIST 118 school district. Search Oakland Historic real estate on dstrano.strano.com today.