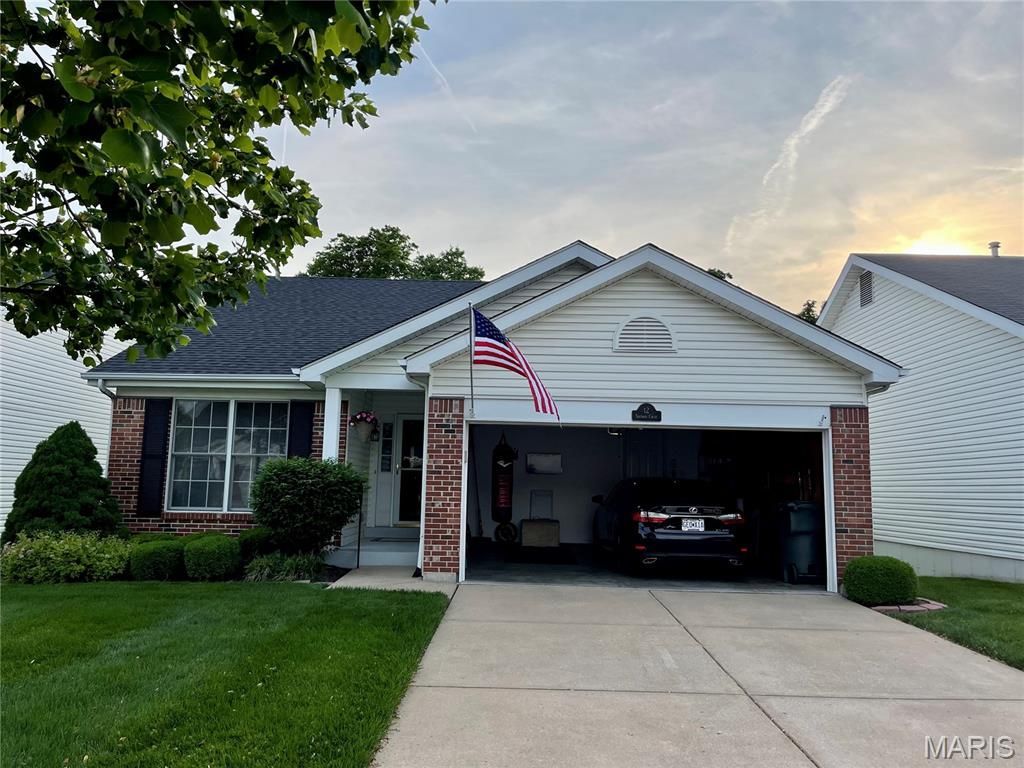


BEDS3
BATHS3 full
SQUARE FEET2,270
MLS#26072797
STATUSActive
PROPERTY TYPERental - Single Family
SUBDIVISIONTurnberry Place
SCHOOLFt Zumwalt R-II
Property Description
Ideal Senior living with modern refurbished interior from new white shaker cabinetry, appealing granite, subway tiled back splash, New stainless steel appliances plus newer full sized washer/dryer. Very attractive luxury vinyl plank flooring throughout entire main floor. The low maintenance deck was just added with panoramic view of the well groomed surroundings. Downstairs is ideal for out of town guests offering 3rd bedroom, full bath plus a delightful family area with walkout access to private patio with private & serene atmosphere. The grand children will love the subdivision pool when they come to visit of course accompanied by their fun loving grand parents. Minimum 1 year lease required with consideration given to a longer stay. Absolutely no pets allowed along with caring, pride taking, good house keeping single or couple preferred. Short of final touch up this detached villa is ready for immediate occupancy. All the outside yard work including lawn cutting as well as snow removal is taken care of for you. All thats needed is to move in and start living a life of leisure. Agent owned.
Property Features
Property Type: Rental - Single Family
Basement: Yes
Basement: 8 ft + Pour, Bathroom, Concrete, Finished, Full, Sleeping Area, Sump Pump, Walk-Out Access
Cooling: Central Air
Garage: 2
Heating: Forced Air, Gas
Home Style: Patio, Ranch, Traditional
Roof Type: Architectural Shingle
Year Built: 2002
Amenities
Breakfast Bar
Breakfast Room
Ceiling Fan(s)
Custom Cabinetry
Double Vanity
Entrance Foyer
Granite Counters
High Ceilings
High Speed Internet
Lever Faucets
Open Floorplan
Pantry
Separate Dining
Shower
Soaking Tub
Solid Surface Countertop(s)
Vaulted Ceiling(s)
Feature Descriptions
Appliances: Stainless Steel Appliance(s), Dishwasher, Disposal, Dryer, Ice Maker, Microwave, Free-Standing Electric Range, Refrigerator, Washer/Dryer, Water Heater, Gas Water Heater
Association Amenities: Pool
Availability Date: 2026-11-30
Exterior: Brick Veneer, Vinyl Siding
Fencing: None
Fireplace: Basement, Blower Fan, Gas, Glass Doors, Great Room
HOA Fee: 175/ Monthly
Parcel#: 2-0107-8671-00-0006.0000000
Parking: Concrete
SQFT. Above Grade: 1304
SQFT. Below Grade: 1000
Water: Public
Window: Insulated Windows, Tilt-In Windows
Local Schools
High School: Ft. Zumwalt East High
Middle School: DuBray Middle
Elementary School: Mid Rivers Elem.
School District: Ft Zumwalt R-II
Listed By / Shown By
Listed By
Agency Name: Mike Fisher & Associates
Shown By
Agent Name: Dede Strano
Agent Phone: Cell: (618) 578-8553
Agency Title: Strano & Associates




Member Participants (and their affiliated licensees, if applicable) shall indicate on their websites that IDX information is provided exclusively for consumers’ personal non-commercial use, that it may not be used for any purpose other than to identify prospective properties consumers may be interested in purchasing, that the data is deemed reliable but is not guaranteed by MLS GRID, and that the use of the MLS GRID Data may be subject to an end user license agreement prescribed by the Member Participant’s applicable MLS if any and as amended from time to time. MLS GRID may, at its discretion, require use of other disclaimers as necessary to protect Member Participant, and/or their MLS from liability.
Based on information submitted to the MLS GRID. All data is obtained from various sources and may not have been verified by broker or MLS GRID. Supplied Open House Information is subject to change without notice. All information should be independently reviewed and verified for accuracy. Properties may or may not be listed by the office/agent presenting the information.
Privacy Policy / DMCA Notice / ADA Accessibility


This site is hosted, designed and copyright
© 1994 - 2026 by
Delta Media Group, Inc. -- Patent Pending --
12 Soenker Circle Drive | MLS# 26072797
This property located at 12 Soenker Circle Drive, Saint Peters, MO 63376 is currently listed for rent with an asking price of $2,500 / Monthly. Soenker Circle Drive is located within the Ft Zumwalt R-II school district. Search Saint Peters real estate on dstrano.strano.com today.