

BEDS3
BATHS2 full
SQUARE FEET2,974
MLS#26070948
STATUSPending
PROPERTY TYPEResidential - Single Family
SUBDIVISIONCounty Lane 2
SCHOOLParkway C-2
Property Description
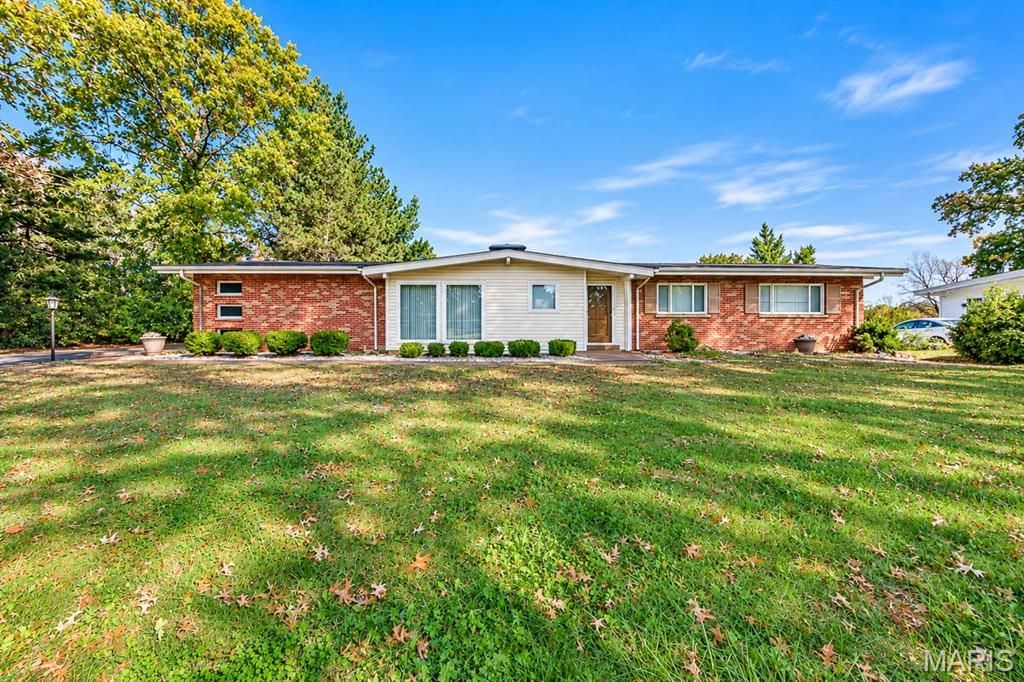
Mid century is so Modern right now! Welcome back to 1957! Sitting on over an acre in Town Country this home features nods to Wright more than Bauhaus with a low pitch roofline resting on top of red brick that gives way to a two car side entry garage boasting plenty of room for that '57 chevy or your 2027 Tahoe. The danceability of this expansive ranch home is high across over 2,900sf of living space upstairs and down. From the floor to ceiling windows to the original basket weave walls, neither you, Beaver Cleaver, or Ricky Riccardo will have any explaining to do with this tasteful home purchase. Each floor features a wood burning fireplaces, built in sunrooms, and full baths. Downstairs is a Bavarian style party room with electric range and hood to cook up those salisbury steaks and deviled eggs! Walk out and get lost in this deep rolling backyard large enough for a short par 3!Located in a prime location with neighboring homes well North of one million plus and nestled on 1.1 acres. You're minutes away from Whole Foods, banks, Target, restaurants, hospital and other grocery stores. Enjoy further recreations close to stables and the expansive Quenny Park plus easy access to Hwy 40 and 141.All utilities on site...gas, electric, water, and sewer connected this home is ready for a modern upgrade for many more years to come! The house and lot being sold in AS-IS condition. Seller to make no repairs or warranties!
Property Features
Property Type: Residential - Single Family
Basement: Yes
Basement: 8 ft + Pour
Cooling: Ceiling Fan(s), Central Air
Garage: 2 car attached
Heating: Forced Air, Gas
Home Style: Ranch
Lot Size: 1.11 Acres
Roof Type: Architectural Shingle
Taxes: $4,999
Year Built: 1957
Amenities
Bookcases
Breakfast Bar
Central Vacuum
Kitchen Island
Open Floorplan
Recessed Lighting
Shower
Tray Ceiling(s)
Vaulted Ceiling(s)
Feature Descriptions
Appliances: Electric Cooktop, ENERGY STAR Qualified Dishwasher, Disposal, Range Hood, Vented Exhaust Fan, Wall Oven, Water Heater
Days on Site: 10
Exterior: Frame
Fireplace: Basement, Living Room
Lot: Back Yard
Lot Dimensions: 115x430x119x416
Parcel#: 20Q-24-0039
Parking: Asphalt, Attached, Driveway
Sewer: Public Sewer
SQFT. Above Grade: 1512
SQFT. Below Grade: 1462
Utilities: Electricity Connected, Natural Gas Connected, Phone Available, Sewer Connected, Water Connected
Water: Public
Local Schools
High School: Parkway West High
Middle School: West Middle
Elementary School: Mason Ridge Elem.
School District: Parkway C-2
Listed By / Shown By
Listed By
Agency Name: Trading Post Properties LLC
Shown By
Agent Name: Dede Strano
Agent Phone: Cell: (618) 578-8553
Agency Title: Strano & Associates

Estimate Your Payment
Estimated Payment
$ 1,926.92 per month $1,335.34 Principal & Interest $416.58 Property Tax $175.00 Homeowner's InsuranceChange Payment Information



Member Participants (and their affiliated licensees, if applicable) shall indicate on their websites that IDX information is provided exclusively for consumers’ personal non-commercial use, that it may not be used for any purpose other than to identify prospective properties consumers may be interested in purchasing, that the data is deemed reliable but is not guaranteed by MLS GRID, and that the use of the MLS GRID Data may be subject to an end user license agreement prescribed by the Member Participant’s applicable MLS if any and as amended from time to time. MLS GRID may, at its discretion, require use of other disclaimers as necessary to protect Member Participant, and/or their MLS from liability.
Based on information submitted to the MLS GRID. All data is obtained from various sources and may not have been verified by broker or MLS GRID. Supplied Open House Information is subject to change without notice. All information should be independently reviewed and verified for accuracy. Properties may or may not be listed by the office/agent presenting the information.
Privacy Policy / DMCA Notice / ADA Accessibility


This site is hosted, designed and copyright
© 1994 - 2026 by
Delta Media Group, Inc. -- Patent Pending --
1116 Weidman Road | MLS# 26070948
This single family home located at 1116 Weidman Road, Town and Country, MO 63017 is currently listed for sale with an asking price of $600,000. This property was built in 1957 and has 3 bedrooms and 2 full baths with 2974 sq. ft. Weidman Road is located in the County Lane 2 subdivision within the Parkway C-2 school district. Search County Lane 2 real estate on dstrano.strano.com today.