

BEDS4
BATHS3 full
SQUARE FEET3,769
MLS#26048601
STATUSComing Soon
PROPERTY TYPEResidential - Single Family
SUBDIVISIONPrairie Wind #1
SCHOOLWentzville R-IV
Property Description
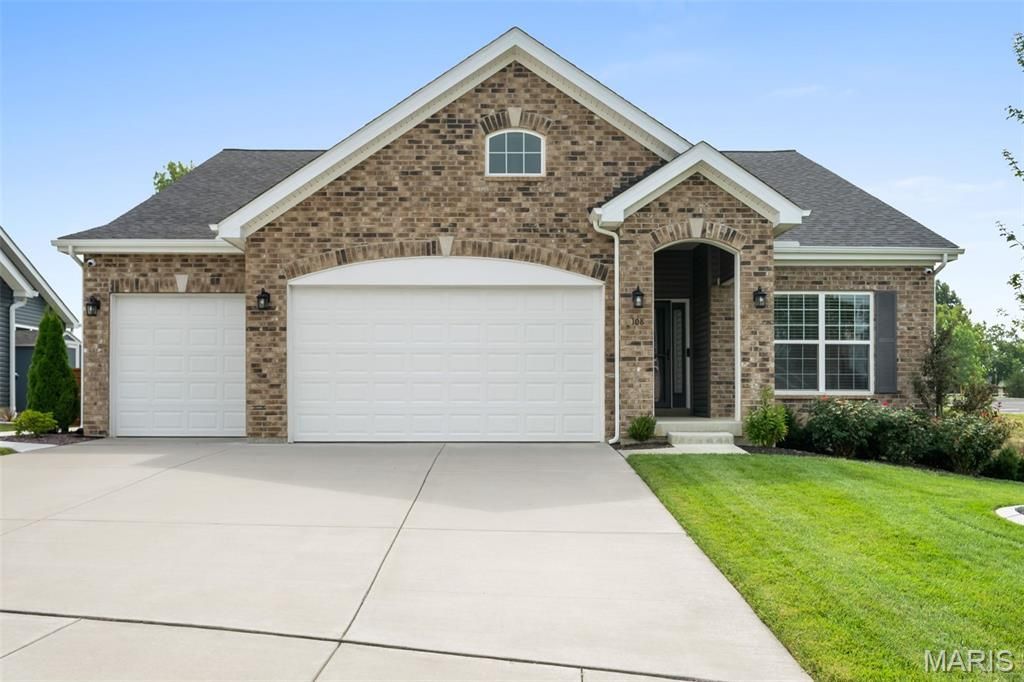
Every detail has been thoughtfully curated in this exceptional ranch-style residence, where timeless design, luxurious finishes, and meticulous craftsmanship come together to create a home that is truly one of a kind. Offering over 3,000 square feet of beautifully finished living space, this Wentzville showpiece delivers the perfect balance of elegance, comfort, and effortless entertaining. Step inside to discover an inviting open-concept floor plan bathed in natural light. The heart of the home is a stunning chef's kitchen featuring striking quartz countertops, black stainless steel appliances, a gas range, an oversized center island, and abundant cabinetry. It is perfectly designed for both everyday living and memorable gatherings. The seamless flow from the kitchen to the dining and living spaces extends outdoors to your own private retreat. The backyard has been transformed into an entertainer's dream with a spacious deck, fully fenced yard, and a covered gazebo that creates the perfect setting for everything from quiet mornings with coffee to unforgettable evenings with family and friends. The luxurious primary suite offers a peaceful escape, highlighted by elegant coffered ceilings and a spa-inspired ensuite featuring dual vanities, a relaxing soaking tub, a separate walk-in shower, and an oversized walk-in closet complete with its own linen closet. Two additional generously sized bedrooms and a beautifully appointed full bath complete the main level, while the spacious laundry room with built-in cabinetry adds everyday convenience. The lower level is nothing short of spectacular. Designed with entertaining in mind, it features an expansive recreation room with dual TV hookups, an impressive custom bar, dedicated fitness area, an additional bedroom, a full bathroom, and substantial unfinished storage space. Whether hosting game day, accommodating overnight guests, or creating the ultimate media room, this level offers exceptional versatility. While many homes simply include a garage, this one offers an extension of the living space. The fully finished three-car garage is climate controlled with its own mini-split system, features a ceiling fan, extensive built-in cabinetry and shelving, and provides the ideal environment for hobbies, projects, or a premium workshop. The level of care invested in this home is evident at every turn. Significant improvements include a new HVAC system in 2022 complete with a whole-house humidifier, a whole-house water softener, reverse osmosis drinking water system, and a new roof installed in 2023 on both the home and gazebo, along with some new siding. The owners even enhanced the exterior with a professionally added concrete sidewalk along the left side of the home leading to a dedicated trash enclosure area, an elegant touch that combines everyday functionality with thoughtful design. This is more than a beautiful home, it's a residence that has been lovingly maintained and continually improved with quality
Property Features
Property Type: Residential - Single Family
Basement: Yes
Basement: Bathroom, Partially Finished, Full
Cooling: Central Air
Garage: 3 car attached
Heating: Natural Gas
Home Style: Traditional
Lot Size: 0.23 Acres
Taxes: $6,277
Year Built: 2022
Feature Descriptions
Association Amenities: Common Ground, Game Court Exterior, Playground
Exterior: Brick, Vinyl Siding
HOA Fee: $450/ Annually
Lot: Back Yard, Landscaped
Parcel#: 4-0010-D138-00-001A.0000000
Sewer: Public Sewer
SQFT. Above Grade: 1984
SQFT. Below Grade: 1785
Utilities: Electricity Connected, Natural Gas Connected, Sewer Connected, Water Connected
Water: Public
Room Sizes
Bedroom: 12x10
Bedroom: 12x13
Dining Room: 12x10
Kitchen: 12x11
Living Room: 21x20
Primary Bedroom: 14x20
Primary Bathroom: 9x12
Bathroom: 8x4
Exercise Room: 16x33
Recreation Room: 39x24
Bathroom: 5x9
Bedroom: 13x13
Local Schools
High School: Holt Sr. High
Middle School: Wentzville Middle
Elementary School: Heritage Elem.
School District: Wentzville R-IV
Listed By / Shown By
Listed By
Agency Name: Strano & Associates

Shown By
Agent Name: Dede Strano
Agent Phone: Cell: (618) 578-8553
Estimate Your Payment
Estimated Payment
$ 1,907.56 per month $1,224.06 Principal & Interest $523.08 Property Tax $160.42 Homeowner's InsuranceChange Payment Information



Member Participants (and their affiliated licensees, if applicable) shall indicate on their websites that IDX information is provided exclusively for consumers’ personal non-commercial use, that it may not be used for any purpose other than to identify prospective properties consumers may be interested in purchasing, that the data is deemed reliable but is not guaranteed by MLS GRID, and that the use of the MLS GRID Data may be subject to an end user license agreement prescribed by the Member Participant’s applicable MLS if any and as amended from time to time. MLS GRID may, at its discretion, require use of other disclaimers as necessary to protect Member Participant, and/or their MLS from liability.
Based on information submitted to the MLS GRID. All data is obtained from various sources and may not have been verified by broker or MLS GRID. Supplied Open House Information is subject to change without notice. All information should be independently reviewed and verified for accuracy. Properties may or may not be listed by the office/agent presenting the information.
Privacy Policy / DMCA Notice / ADA Accessibility


This site is hosted, designed and copyright
© 1994 - 2026 by
Delta Media Group, Inc. -- Patent Pending --
108 Prairie Wind Drive | MLS# 26048601
This single family home located at 108 Prairie Wind Drive , Wentzville, MO 63385 is currently listed for sale by Strano & Associates, with an asking price of $550,000. This property was built in 2022 and has 4 bedrooms and 3 full baths with 3769 sq. ft. Prairie Wind Drive is located in the Prairie Wind #1 subdivision within the Wentzville R-IV school district. Search Prairie Wind #1 real estate on dstrano.strano.com today.