

BEDS4
BATHS4 full 1 partial
SQUARE FEET3,960
MLS#26072640
STATUSActive
PROPERTY TYPEResidential -
SCHOOLValley R-VI
Property Description
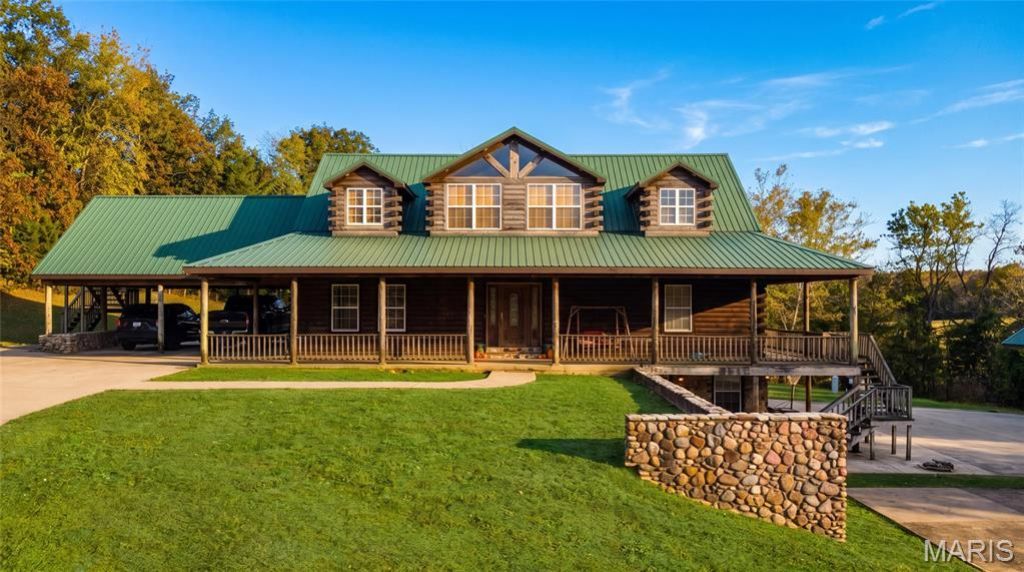
Welcome to 10384 Province Rd. This cabin has it all; 5.15+/-acres, fully fenced, a small pond, 4 beds, 4.5 baths, a giant stone fireplace, an indoor balcony, a finished basement, a 2-car tuck-under garage, a carport, a bonus room, a sauna, a jet bathtub, an elk-antlered chandelier, a garden, AND a 3-bay 30'x45' shop! This is the Ozark home you've been waiting for. This property is 5 miles from Caledonia and 8 miles from Potosi, providing convenience and rural living. Inside the shop is a drive-over pit to make vehicle maintenance a breeze and a bonus room built into the trusses for storage. The outdoor woodstove provides the perfect heat source. The custom stone fireplace in the living room area is 22' tall and fully operational. In the master bathroom, there is a jet-tub and steam sauna to add to the relaxed vibe of the enite cabin. Th covered porch wraps around the entire house. Don't let this opportunity pass you by!
Property Features
Property Type: Residential -
Basement: Yes
Basement: 9 ft + Pour, Bathroom, Cellar, Concrete, Egress Window, Walk-Out Access
Cooling: Attic Fan, Ceiling Fan(s), Central Air
Garage: 5 car attached
Heating: Electricity Available, Forced Air, Heat Pump, Propane
Home Style: Cabin
Lot Size: 5.00 Acres
Roof Type: Metal
Taxes: $3,100
Year Built: 2002
Amenities
Bar
Cathedral Ceiling(s)
Cedar Closet(s)
Ceiling Fan(s)
Chandelier
Custom Cabinetry
High Ceilings
Kitchen Island
Lever Faucets
Natural Woodwork
Sauna
Soaking Tub
Workshop/Hobby Area
Feature Descriptions
Days on Site: 1
Exterior: Blown-In Insulation, Concrete, ICAT Recessed Lightin
Fireplace: Basement, Blower Fan, Circulating, Decorative, Living Room, Stone, Wood Burning
Lot: Adjoins Wooded Area, Agricultural, Private, Rectangular Lot, Suitable for Horses
Parcel#: 22-6.0-013-000-000-049.01000
Sewer: Private Sewer, Septic Tank
SQFT. Above Grade: 3110
SQFT. Below Grade: 850
Utilities: Electricity Connected, Propane Owned
Water: Private, Well
Local Schools
High School: Valley High
Middle School: Valley High
Elementary School: Caledonia Elem.
School District: Valley R-VI
Listed By / Shown By
Listed By
Agency Name: Rooted Real Estate & Auction Co.
Shown By
Agent Name: Dede Strano
Agent Phone: Cell: (618) 578-8553
Agency Title: Strano & Associates

Estimate Your Payment
Estimated Payment
$ 1,579.88 per month $1,168.42 Principal & Interest $258.33 Property Tax $153.13 Homeowner's InsuranceChange Payment Information



Member Participants (and their affiliated licensees, if applicable) shall indicate on their websites that IDX information is provided exclusively for consumers’ personal non-commercial use, that it may not be used for any purpose other than to identify prospective properties consumers may be interested in purchasing, that the data is deemed reliable but is not guaranteed by MLS GRID, and that the use of the MLS GRID Data may be subject to an end user license agreement prescribed by the Member Participant’s applicable MLS if any and as amended from time to time. MLS GRID may, at its discretion, require use of other disclaimers as necessary to protect Member Participant, and/or their MLS from liability.
Based on information submitted to the MLS GRID. All data is obtained from various sources and may not have been verified by broker or MLS GRID. Supplied Open House Information is subject to change without notice. All information should be independently reviewed and verified for accuracy. Properties may or may not be listed by the office/agent presenting the information.
Privacy Policy / DMCA Notice / ADA Accessibility


This site is hosted, designed and copyright
© 1994 - 2026 by
Delta Media Group, Inc. -- Patent Pending --
10384 Province Rd | MLS# 26072640
This home located at 10384 Province Rd , Irondale, MO 63648 is currently listed for sale with an asking price of $525,000. This property was built in 2002 and has 4 bedrooms and 4 full and 1 partial baths with 3960 sq. ft. Province Rd is located within the Valley R-VI school district. Search Irondale real estate on dstrano.strano.com today.